KISSIMMEE
Courtesy of COMPASS FLORIDA LLC, Michael Crawford  Listing Contact: 407-203-9441 
Sold

KISSIMMEE

1849 ISLAND VILLAGE WAY, CELEBRATION, FL 34747

$585,000
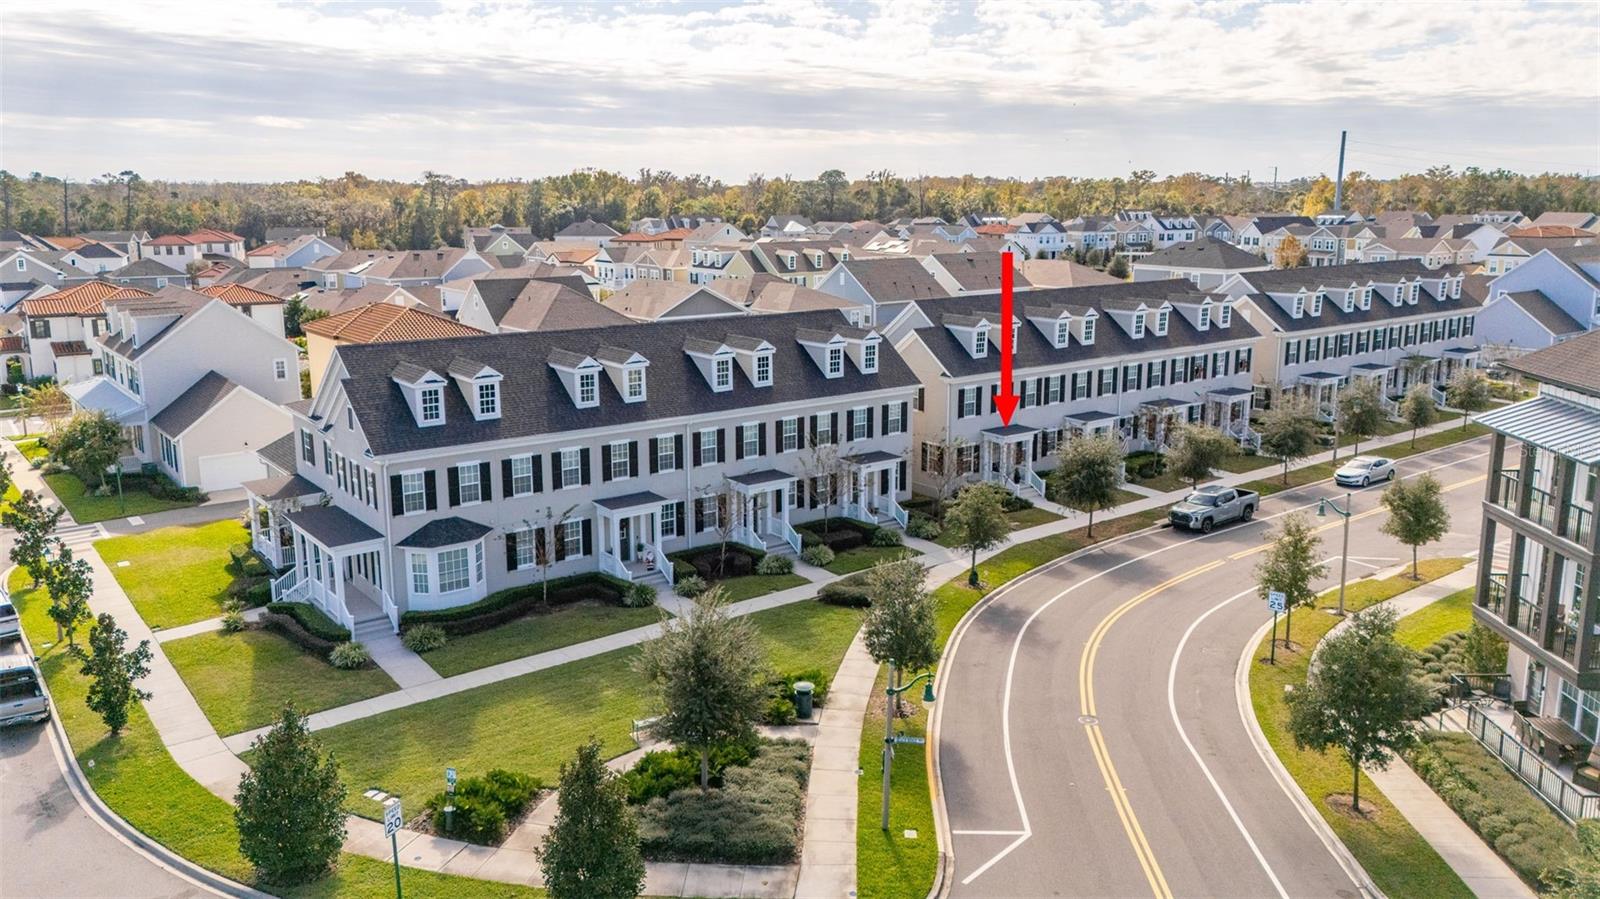
Anastasia End-unit in Celebration's Island Village -- with the multiple upgrades already included in this home. New construction can't compete at this price. Professionally refinished in white cabinetry throughout the kitchen and bathrooms (the finish buyers keep requesting), Whirlpool Smart Double Wall Ovens with induction cooktop flanked by full drawer stacks on both sides, Miele stacked washer and dryer, a fully custom built-in closet system in the primary suite, and a screened lanai with brick pavers -- all done, all included. Built 2022, this 3-bed, 3-bath, 1,775 sq ft townhome features wide-plank LVP on the main level, 8' interior doors, quartz countertops, oversized kitchen island, and a large walk-in pantry. The primary suite offers a tray ceiling and double-vanity en-suite with semi-frameless glass shower. Also included: 2-car garage with 50-amp EV charger, smart home package (locks, fans, lighting, HVAC, doorbell camera), and upper-level laundry room with custom cabinetry. Located steps from Island Village's shops and dining -- Coffee for the Soul, Tacos Don Andres, and Scoops Ice Cream -- with a neighborhood park right next door. Community amenities include a zero-entry pool, clubhouse, fitness center, and walking trails. Minutes from Walt Disney World and major Orlando corridors.
This one is ready! Welcome Home!

3
beds

3
baths

1,775 Sq.Ft. LIVING AREA

2,614 Sq.Ft. lot

Marissa Crawford

Marissa Crawford

Features & Amenities

Interior

  • total bedrooms3
  • Total bathrooms3
  • full bathrooms2
  • half bathroom1
  • Laundry room Laundry Room, Upper Level
  • Flooring Carpet, Luxury Vinyl
  • APPLIANCES Dishwasher, Disposal, Dryer, Microwave, Refrigerator, Washer
  • other interior Features Ceiling Fans(s), High Ceilings, Living Room/Dining Room Combo, Open Floorplan, Primary Bedroom Upstairs, Solid Surface Counters, Tray Ceiling(s), Walk-In Closet(s)

Area & Lot

  • Status Sold
  • Date Sold July 31, 2026
  • Living Area1,775 Sq.Ft.
  • Total Area2,490 Sq.Ft.
  • Lot Area2,614 Sq.Ft.
  • MLS® IDS5139899
  • TypeTownhouse
  • YEAR BUILT2022
  • NeighborhoodCelebration
  • Elementary SchoolCelebration K-8
  • Middle SchoolCelebration K-8
  • High SchoolCelebration High

Exterior

  • STORIES2
  • Garage Space2.0
  • water SourcePublic
  • utilitiesPublic
  • roofShingle
  • HEAT TYPECentral
  • AIR CONDITIONINGCentral Air
  • sewerPublic Sewer
  • SubstructureStem Wall
  • other exterior FeaturesSidewalk, Sliding Doors

Financial

  • Sales Price$585,000
  • Real Estate Tax $7,058/yr
  • HOA $519/mo
  • Zoning R
View Virtual Tour

Celebration

28.3189° N, 81.5408° W

Explore

Work With Us

Core4 Group is equipped to provide clients with experienced representation and personalized professional service. Contact us today to start your home searching journey!

Follow Us on Instagram