9426 PALM TREE DR
Sold

9426 PALM TREE DR

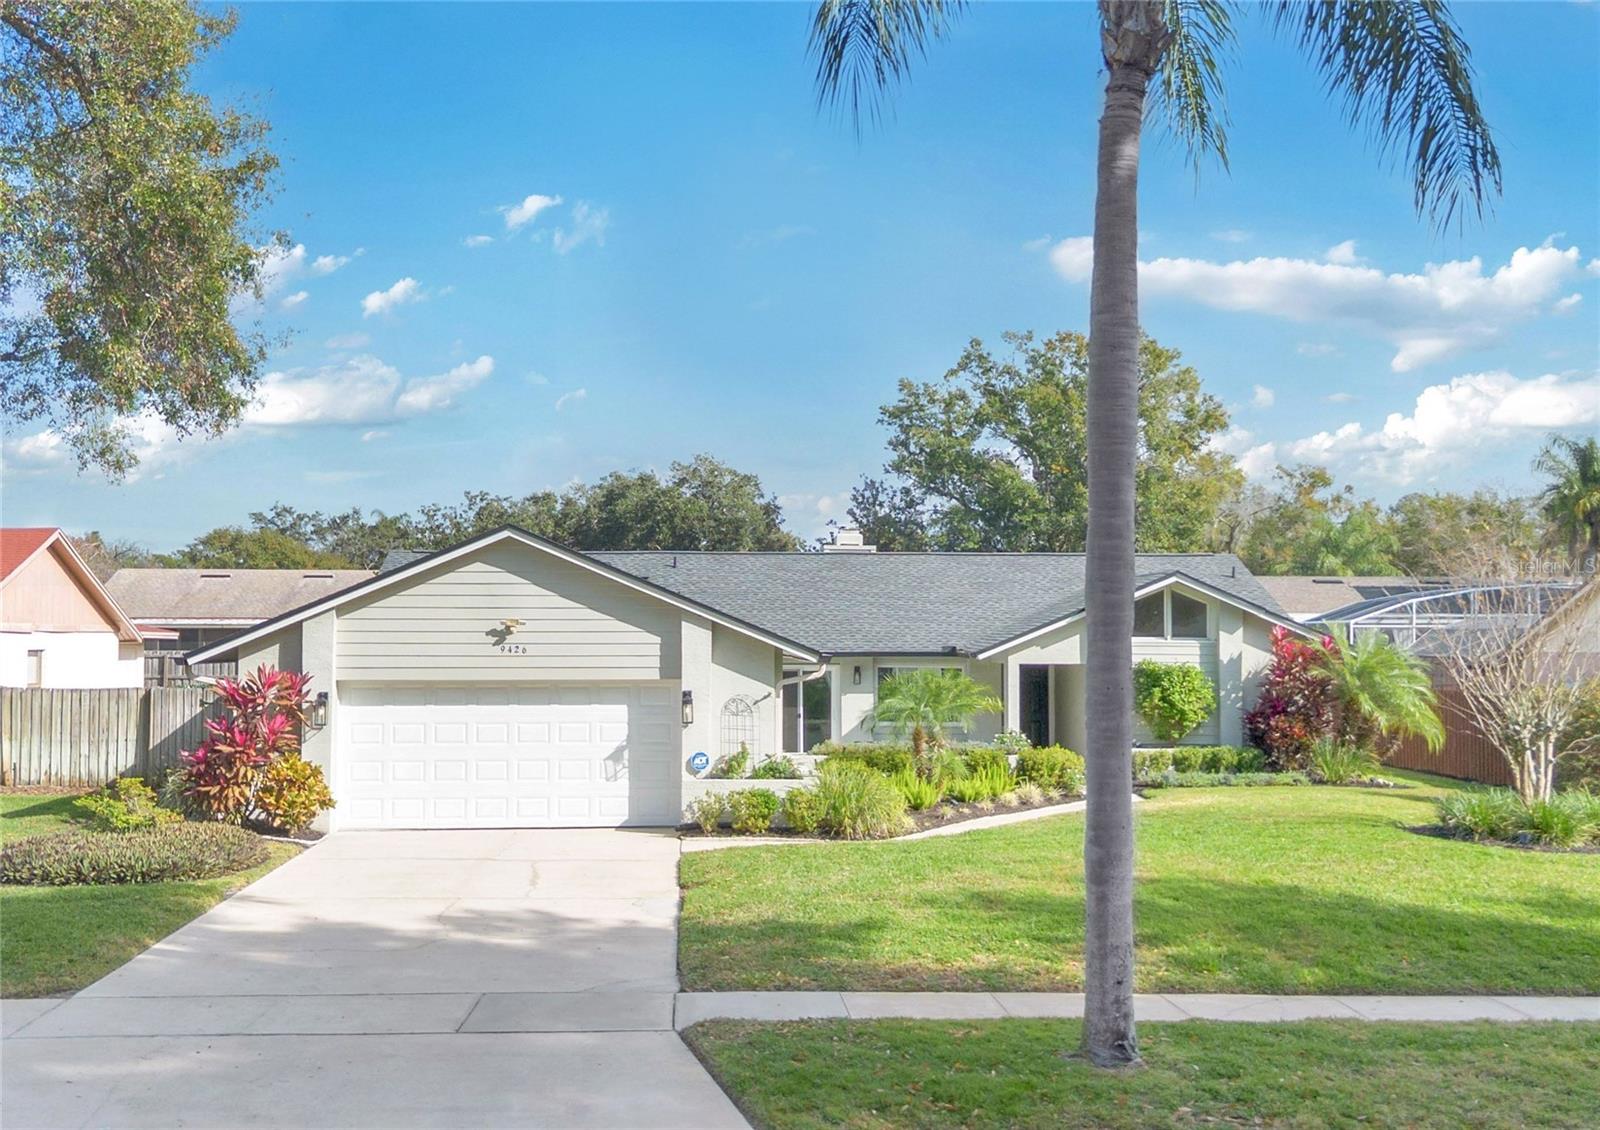
9426 PALM TREE DR, WINDERMERE, FL 34786

$655,000
This is it! Welcome home to this updated, showstopper in Windermere with an oversized pool. From the moment you walk in the door, you will be impressed with how open and expansive the home feels- the kitchen, dining, family and living areas are included in one great space. The family and living room share a double-sided wood burning fireplace and both overlook the pool area. The kitchen has been upgraded with stainless steel appliances, granite counters, solid wood cabinets and designer fixtures. This split plan has a very private primary suite with access to the pool area. The bathroom has a large walk in closet, tub with separate shower and large dual vanity. The 2nd bath has been updated and also has access to the pool area. No carpet here- Luxury Vinyl has been installed throughout the whole house. Enjoy relaxing nights by the outdoor firepit in the backyard or quiet mornings with coffee in the front porch. NEWER Double Pane Windows and Doors. (ROOF 2021)

4
beds

2
baths

2,063 Sq.Ft. LIVING AREA

10,630 Sq.Ft. lot

Michael Crawford

Michael Crawford

Features & Amenities

Interior

  • total bedrooms4
  • Total bathrooms2
  • full bathrooms2
  • Laundry room Inside
  • Flooring Luxury Vinyl
  • Fireplace Wood Burning
  • APPLIANCES Dishwasher, Microwave, Range, Refrigerator
  • other interior Features Kitchen/Family Room Combo, Primary Bedroom Main Floor, Solid Wood Cabinets, Split Bedroom, Stone Counters, Thermostat, Walk-In Closet(s)

Area & Lot

  • Status Sold
  • Living Area2,063 Sq.Ft.
  • Total Area2,914 Sq.Ft.
  • Lot Area10,630 Sq.Ft.
  • MLS® IDO6373158
  • TypeResidential
  • YEAR BUILT1986
  • Elementary SchoolWindermere Elem
  • Middle SchoolChain of Lakes Middle
  • High SchoolOlympia High

Exterior

  • STORIES1
  • Garage Space2.0
  • water SourcePublic
  • utilitiesCable Connected, Electricity Connected
  • PoolAuto Cleaner, Child Safety Fence, Gunite, In Ground, Screen Enclosure
  • roofShingle
  • HEAT TYPECentral, Electric
  • AIR CONDITIONINGCentral Air
  • sewerSeptic Tank
  • SubstructureSlab
  • other exterior FeaturesSliding Doors

Financial

  • Sales Price$655,000
  • Real Estate Tax $3,782/yr
  • HOA $32/mo
  • Zoning P-D
View Virtual Tour

Work With Us

Core4 Group is equipped to provide clients with experienced representation and personalized professional service. Contact us today to start your home searching journey!

Follow Us on Instagram