Welcome to Parkside Trails! Explore the charm of this premier Clermont location, offering exclusive amenities and quick access to shopping, dining, and entertainment. With a mix of new construction, single-family and townhomes, plus a variety of exclusive amenities, families will love coming home.
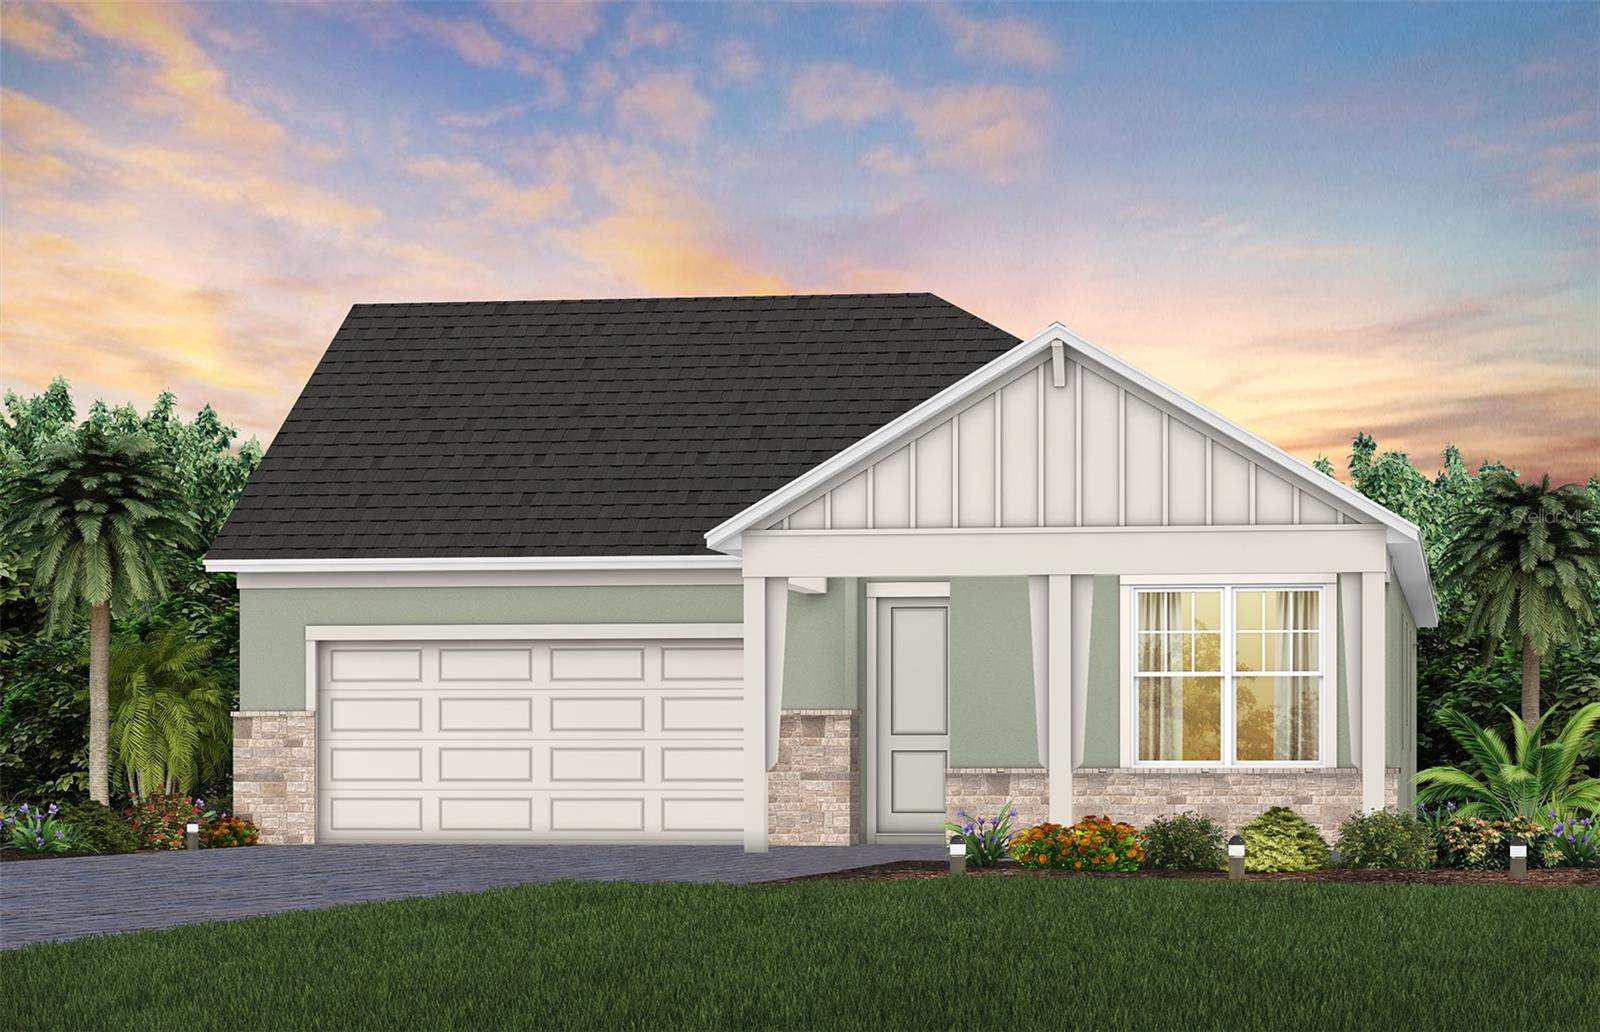
Welcome to your dream home - the Cardinal. This stunning new construction features 4 spacious bedrooms, 2 luxurious bathrooms, and a 2-car garage. With its open-concept design, the kitchen, cafe, and gathering room seamlessly flow together, leading to a covered lanai, perfect for entertaining or relaxing. The chef-inspired kitchen is equipped with Whirlpool stainless steel appliances - including a built-in cooktop, a convenient walk-in pantry, and a large center island ideal for meal prep and socializing. It's complemented by elegant white cabinetry, granite countertops, stainless steel single-bowl sink, an upgraded faucet, and pendant lighting pre-wiring for added luxury. The private Owner's Suite includes a large walk-in closet and a spa-like en suite bathroom featuring dual sinks set on a quartz-topped vanity, a private water closet, and a glass enclosed walk-in shower. Three additional bedrooms, a second bathroom, and a spacious laundry room are thoughtfully positioned at the front of the home, ensuring ample privacy and space for the whole family. This expansive home is filled with professionally curated design selections, including farmhouse inspired exterior finishes, thoughtfully placed gutters, 8' interior doors, matte black hardware, tray ceiling at gathering room, and wood-look tile flooring in the main living areas, bathrooms, and laundry spaces, and plush, stain-resistant, carpet by Shaw ensures comfort in the bedrooms. For added convenience and peace of mind, the home includes surround sound pre-wire, digital IP camera pre-wire, a video doorbell, smart thermostat, LED downlights, and a host of modern amenities to fit your lifestyle. This expansive Cardinal home offers the perfect balance of comfort, style, and functionality - schedule your tour today!