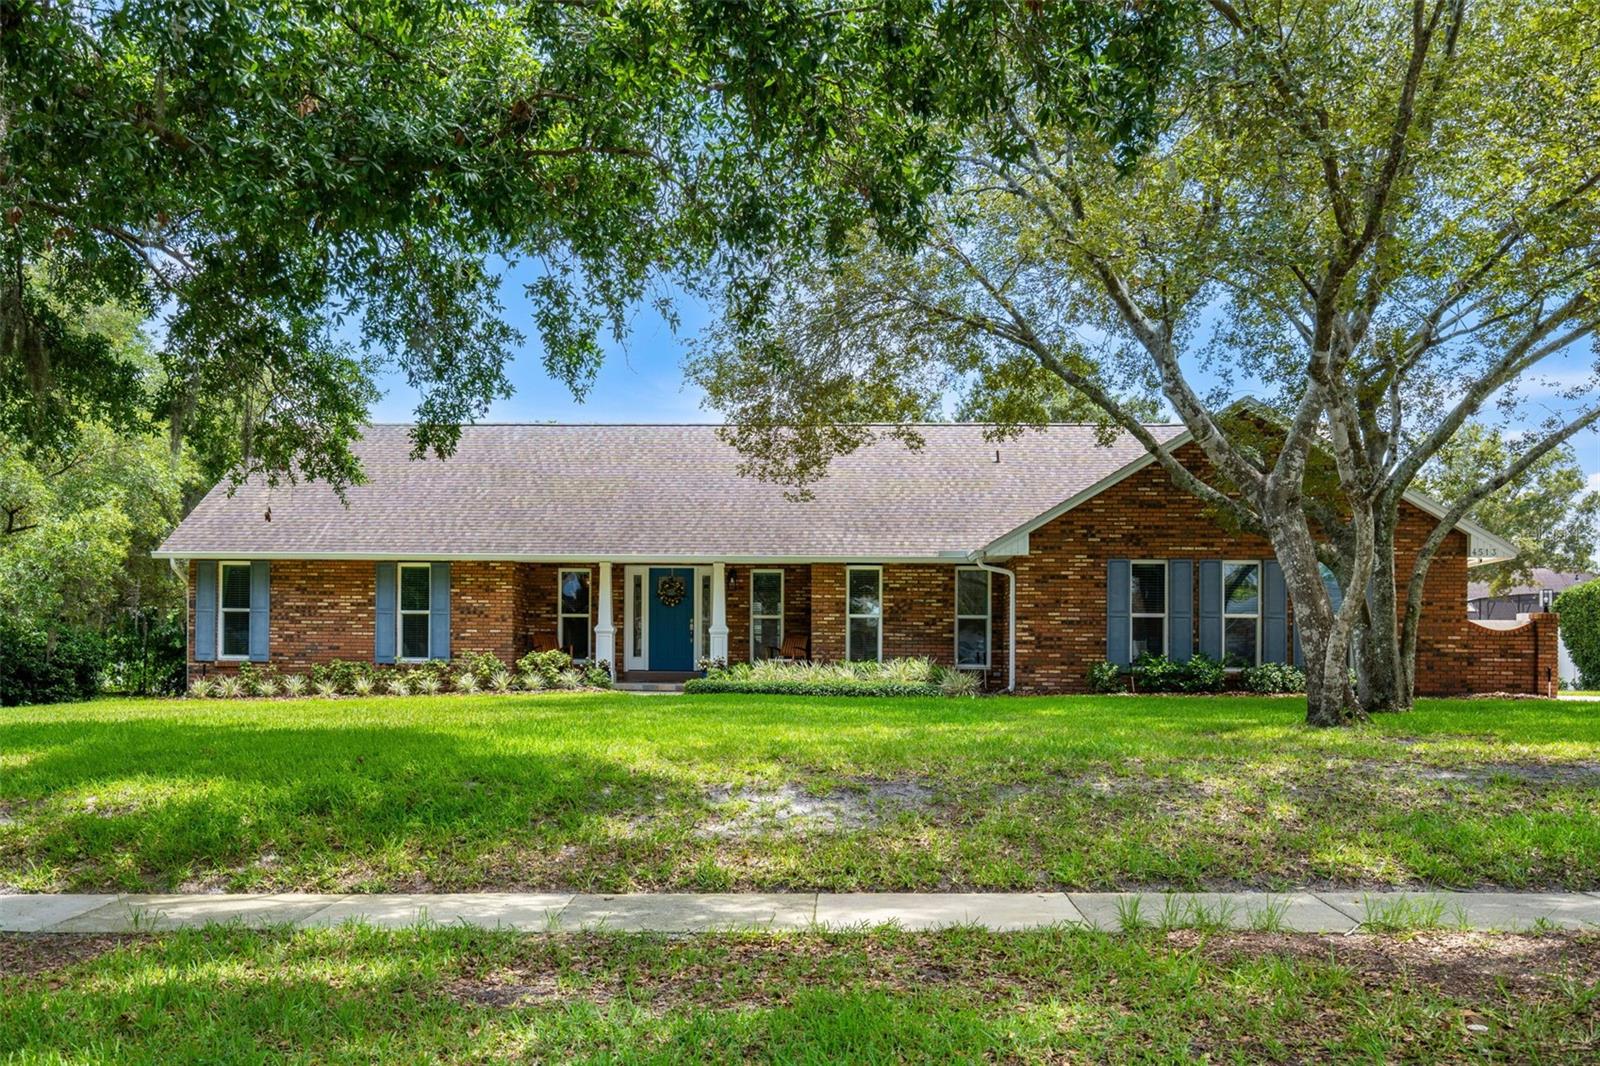
Most renovations update a home, but this one was rebuilt with intention and over $300K.
Situated on nearly half an acre in the established Woodlands Village community of Orlando's desirable Dr. Phillips corridor, this fully renovated, move-in ready, single-story pool home blends timeless design with thoughtful, high-quality improvements throughout.
At the center of the home is a chef-inspired kitchen featuring custom two-tone cabinetry, quartz countertops, a farmhouse sink, pot filler, beverage refrigerator, designer hardware, and a premium Cafe appliance suite. The open-concept floor plan flows effortlessly into the dining and living spaces, where vaulted ceilings, engineered hardwood flooring and abundant natural light create an inviting atmosphere for everyday living and entertaining.
The spacious primary suite offers a private retreat with a beautifully updated bathroom with marble tile, soaking tub, skylight and elevated fixtures and cabinetry. Two additional bedrooms and a renovated shared bath are positioned on the opposite side of the home, providing privacy and flexibility. A fourth bedroom with an ensuite bath, custom built-ins, and integrated workspace functions equally well as a guest suite, home office, nursery, or multi-generational living space.
Outdoor living is equally impressive. The pool is surrounded by a seven-foot stucco privacy wall and complemented by a built-in outdoor bar, dedicated grilling area, expansive patio space, and a sprawling private backyard--creating the ideal setting for entertaining, relaxing, and enjoying Florida living year-round.
Located just minutes from Restaurant Row, major highways, shopping, dining, entertainment, and Orlando's premier lifestyle destinations, this move-in-ready home offers a rare combination of privacy, convenience, and modern design in one of Southwest Orlando's most established neighborhoods.
Notable updates include: full kitchen and bathrooms, light fixtures and hardware, engineered flooring throughout, double pane windows, pella doors, roof (2019), skylights, pool and insulation.