2615 WINSOME WAY
2615 WINSOME WAY
2615 WINSOME WAY
2615 WINSOME WAY
2615 WINSOME WAY
2615 WINSOME WAY
2615 WINSOME WAY
2615 WINSOME WAY
2615 WINSOME WAY
2615 WINSOME WAY
2615 WINSOME WAY
2615 WINSOME WAY
2615 WINSOME WAY
2615 WINSOME WAY
2615 WINSOME WAY
2615 WINSOME WAY
2615 WINSOME WAY
2615 WINSOME WAY
2615 WINSOME WAY
2615 WINSOME WAY
2615 WINSOME WAY
2615 WINSOME WAY
2615 WINSOME WAY
2615 WINSOME WAY
2615 WINSOME WAY
2615 WINSOME WAY
2615 WINSOME WAY
2615 WINSOME WAY
2615 WINSOME WAY
2615 WINSOME WAY
2615 WINSOME WAY
2615 WINSOME WAY
2615 WINSOME WAY
2615 WINSOME WAY
2615 WINSOME WAY
2615 WINSOME WAY
2615 WINSOME WAY
2615 WINSOME WAY
2615 WINSOME WAY
SEE ALL PHOTOS
2615 WINSOME WAY
2615 WINSOME WAY
2615 WINSOME WAY
2615 WINSOME WAY
2615 WINSOME WAY
2615 WINSOME WAY
2615 WINSOME WAY
2615 WINSOME WAY
2615 WINSOME WAY
2615 WINSOME WAY
2615 WINSOME WAY
2615 WINSOME WAY
2615 WINSOME WAY
2615 WINSOME WAY
2615 WINSOME WAY
2615 WINSOME WAY
2615 WINSOME WAY
2615 WINSOME WAY
2615 WINSOME WAY
2615 WINSOME WAY
2615 WINSOME WAY
2615 WINSOME WAY
2615 WINSOME WAY
2615 WINSOME WAY
2615 WINSOME WAY
2615 WINSOME WAY
2615 WINSOME WAY
2615 WINSOME WAY
2615 WINSOME WAY
2615 WINSOME WAY
2615 WINSOME WAY
2615 WINSOME WAY
2615 WINSOME WAY
2615 WINSOME WAY
2615 WINSOME WAY
2615 WINSOME WAY
2615 WINSOME WAY
2615 WINSOME WAY
2615 WINSOME WAY
Courtesy of COMPASS FLORIDA LLC
Coming Soon

2615 WINSOME WAY

2615 WINSOME WAY, DAVENPORT, FL 33896

$324,990
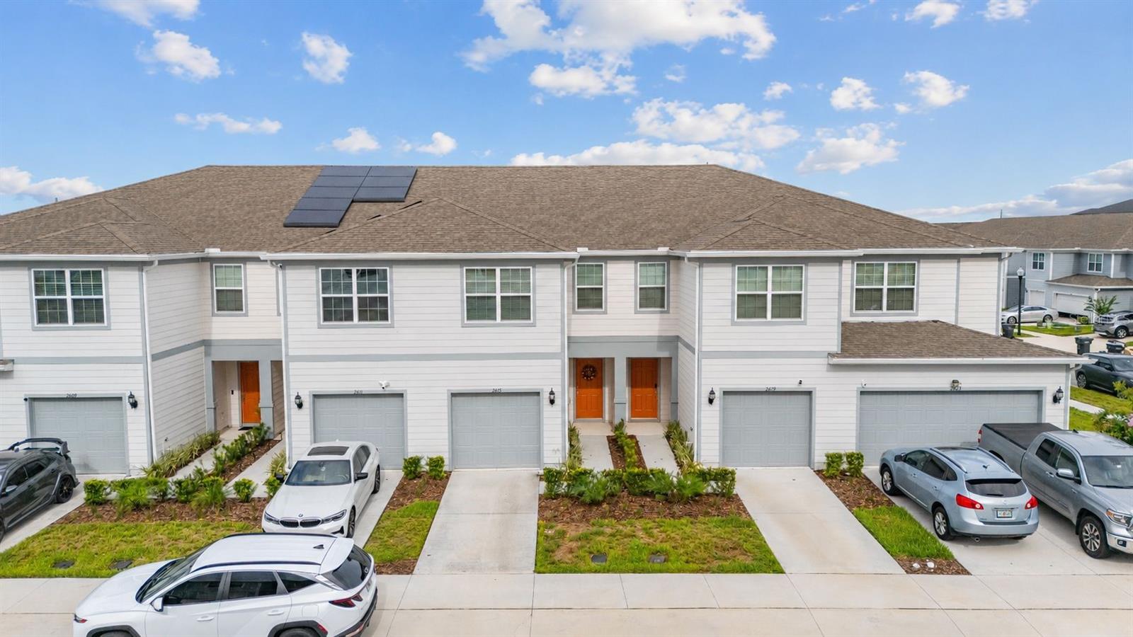
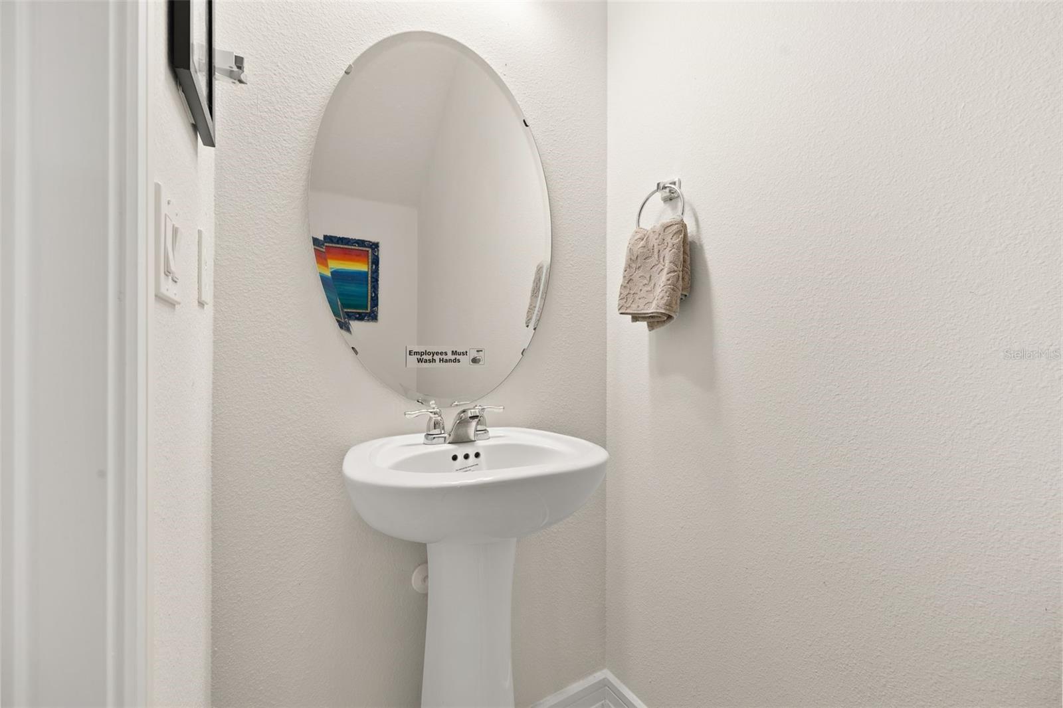
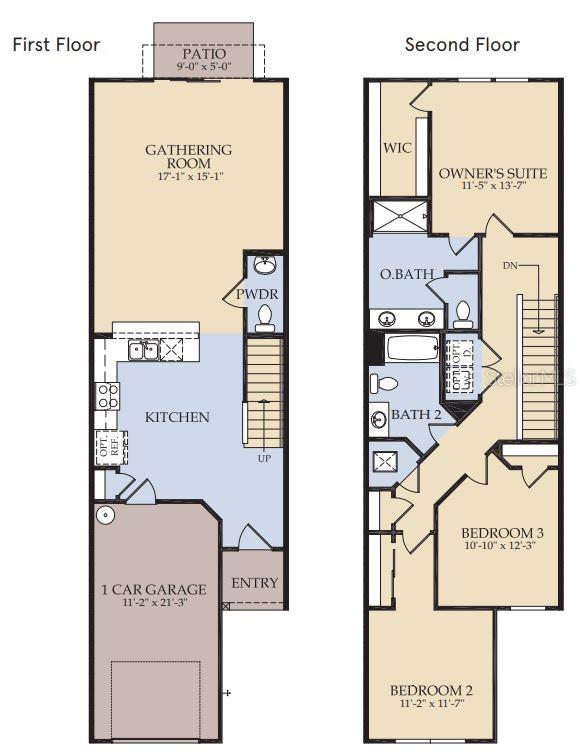
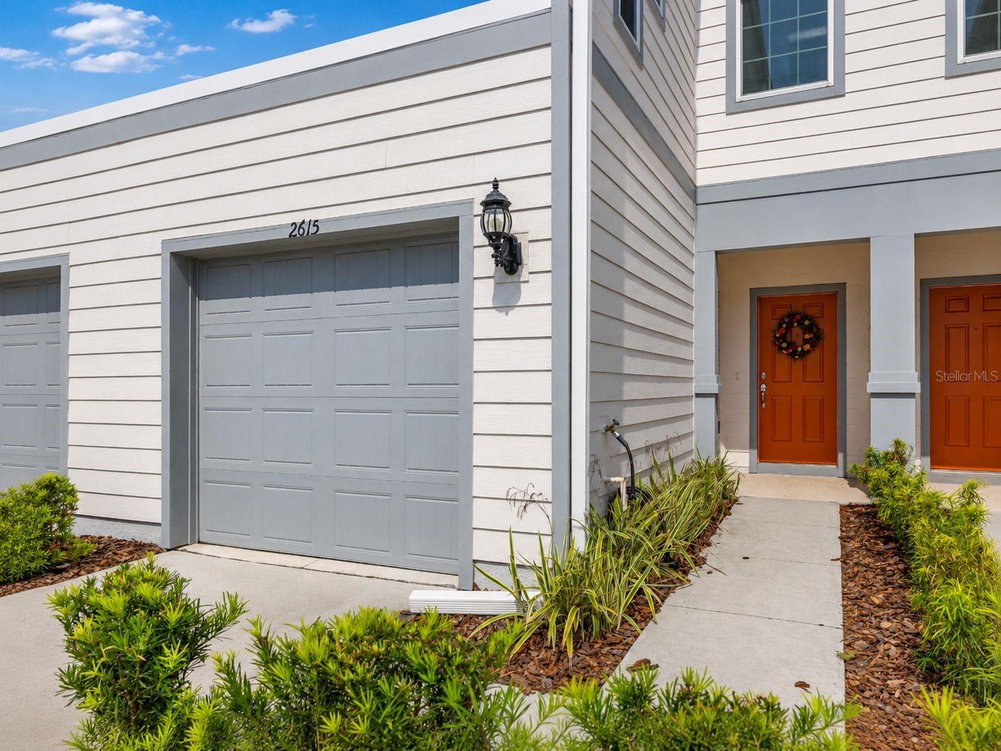
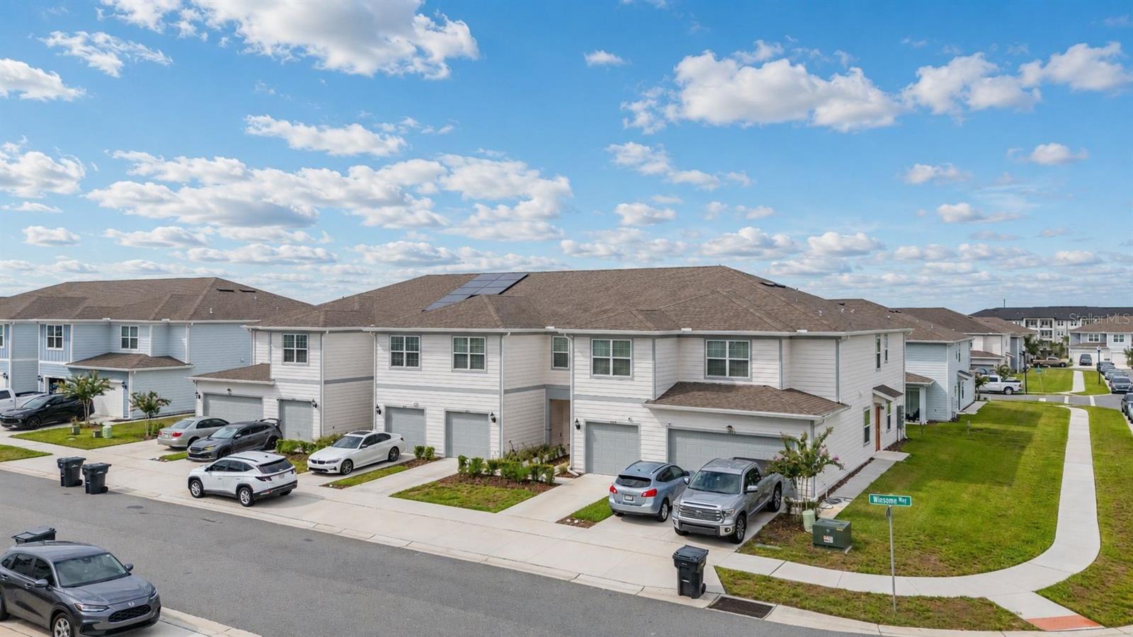
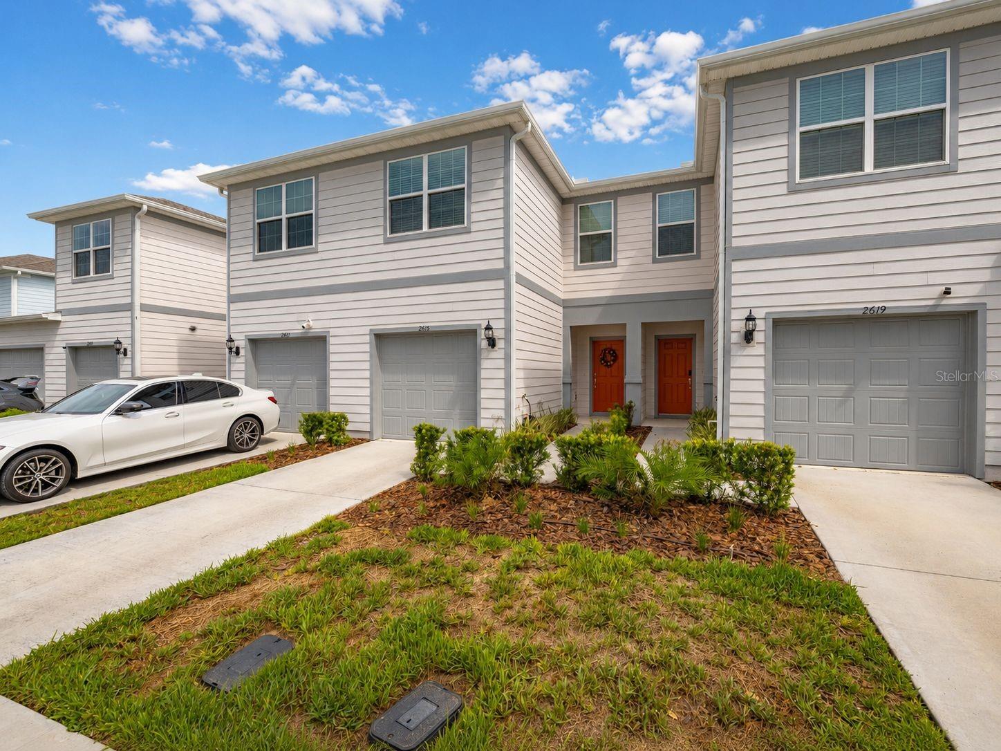
Virtually Staged. Welcome to 2615 Winsome Way, Davenport, FL--an enchanting three-bedroom, two-and-a-half-bathroom townhouse offering a perfect blend of style, comfort, and functionality. With 1,736 square feet of beautifully designed interior space, this home is ideal for comfortable living and entertaining.
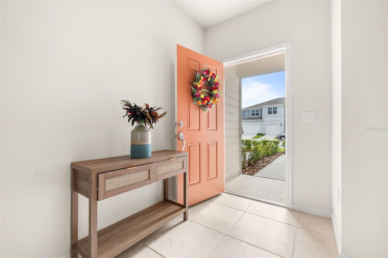
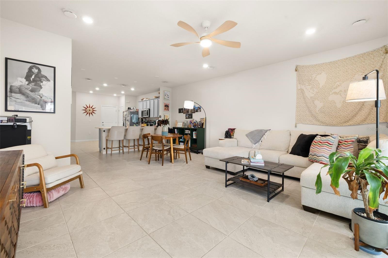
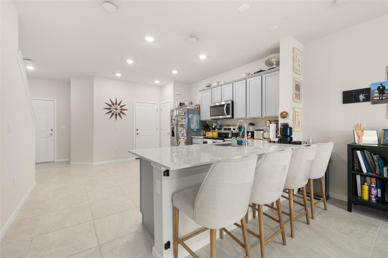
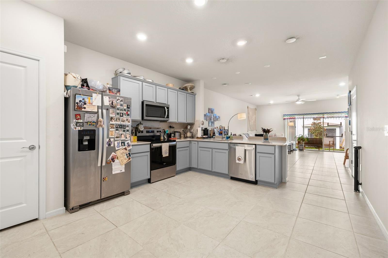
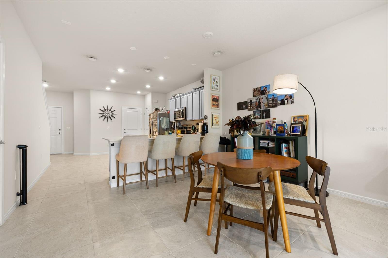
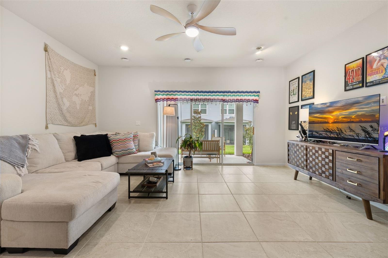
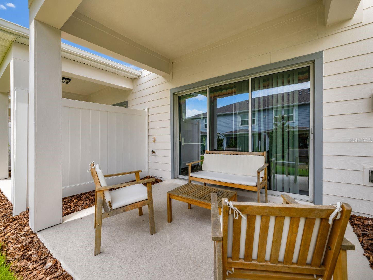
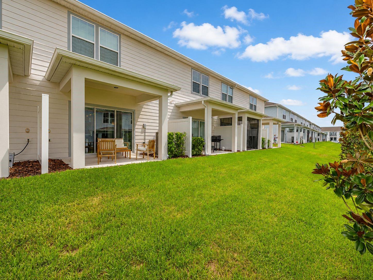
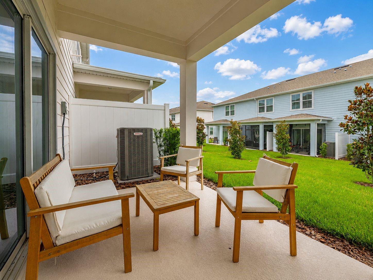
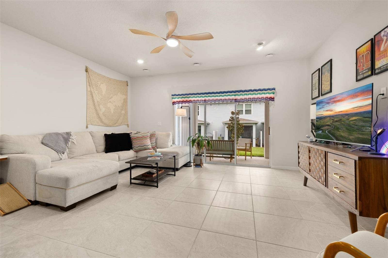
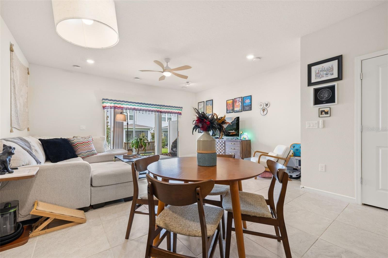
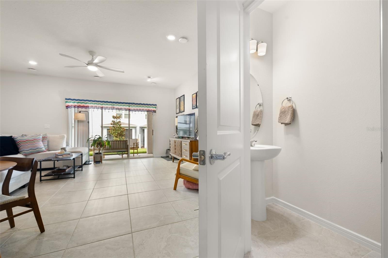
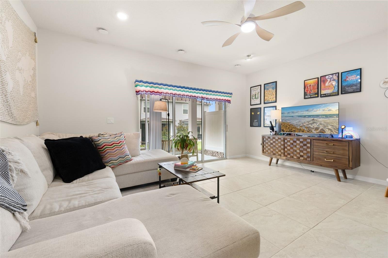
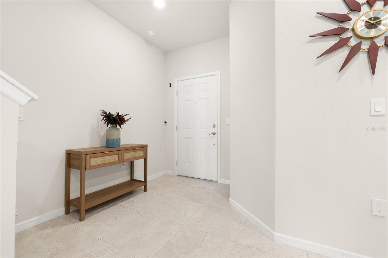
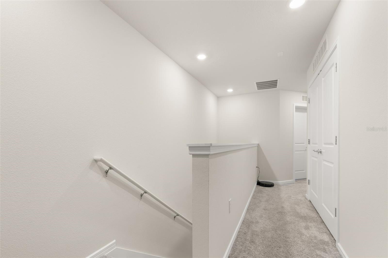
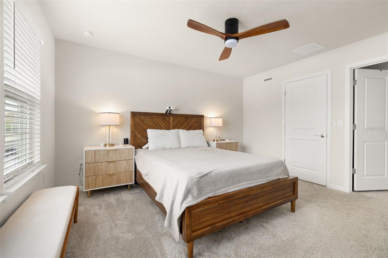
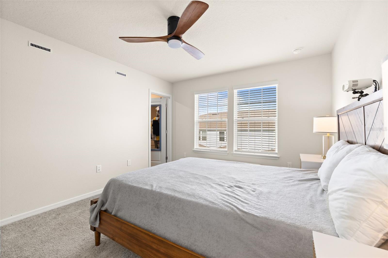
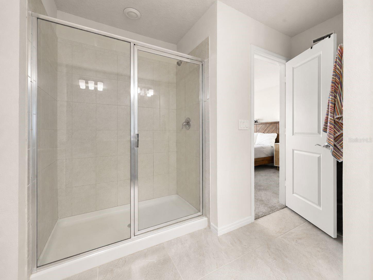
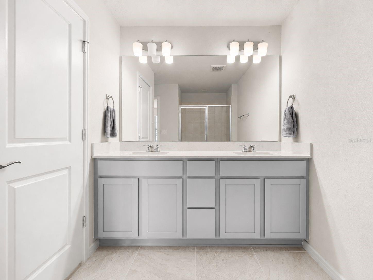
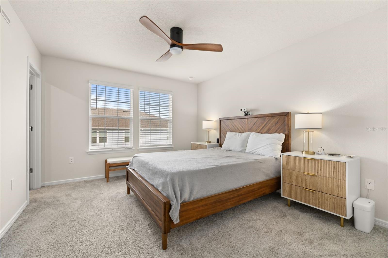
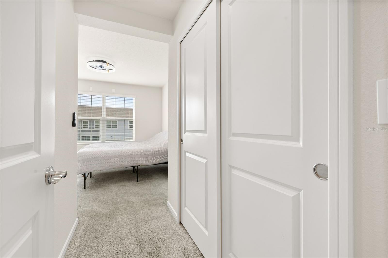
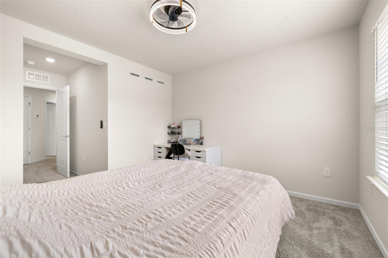
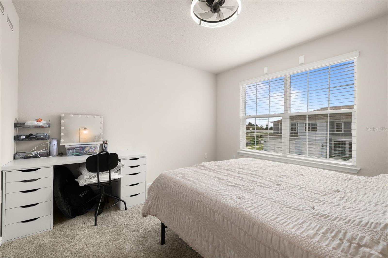
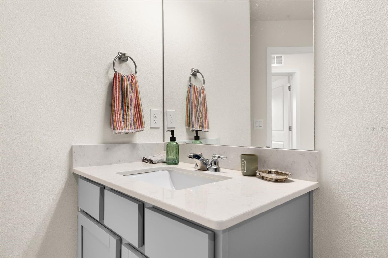
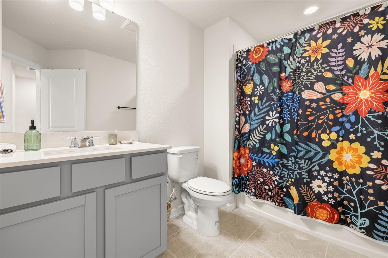
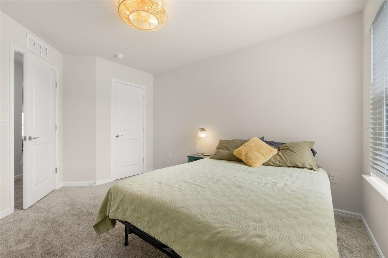
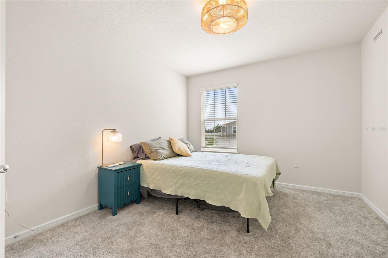
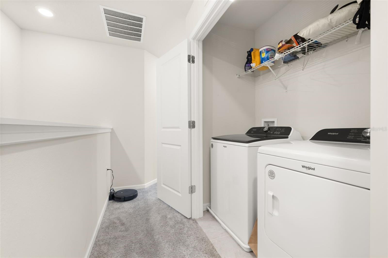
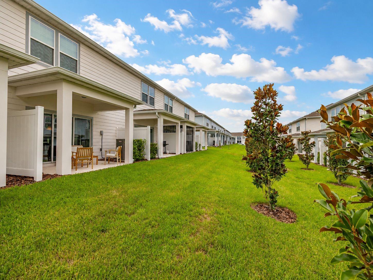
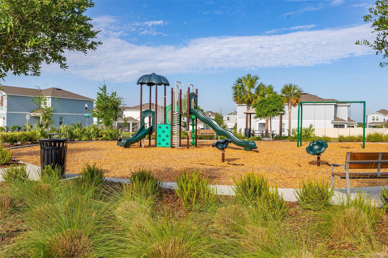
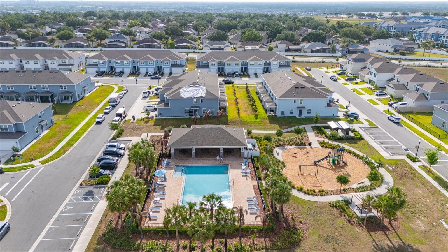
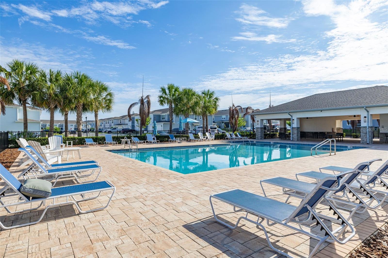
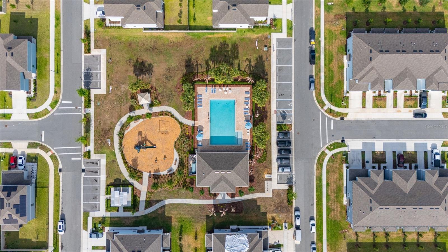
From the moment you step onto the Positano Blanco tile flooring, you'll notice the high-end finishes and thoughtful details that make this house feel like home. The main level is a dream for those who love to host. The open-concept gathering room transitions seamlessly into a bright cafe area and a chef-inspired kitchen. Featuring Lagoon quartz countertops, modern gray cabinetry, and a designer Suite Arabesque tile backsplash, the kitchen is as functional as it is beautiful--complete with a full suite of stainless steel appliances and a spacious closet pantry. Large sliders lead out to a covered back lanai, the perfect spot to unwind and enjoy the Florida evenings. Upstairs, the primary suite serves as a true retreat. It's a generous space featuring a walk-in closet and a spa-like en suite bathroom with a double-sink quartz vanity and a large walk-in shower. Two additional bedrooms share a well-appointed second bathroom, while the upstairs laundry room (washer and dryer included!) adds a layer of everyday convenience. Every detail has been curated for comfort, from the upgraded Villanova cabinetry to the Ornamental Gate carpeting in the bedrooms. Plus, with blinds already installed, all you need to do is unpack. Located in the vibrant Belle Haven community, you're just moments away from the best of Central Florida. Spend your weekends at the 80-acre Posner Park shopping and dining district or take advantage of the community's own pool, layground cabana, and green spaces. With access to Hwy-27, I-4, and SR-429, making your commute comforting. Best of all, your HOA fees include Spectrum gigabit high-speed internet and TV, and there is no CDD fee. Modern, stylish, and perfectly situated--this is the one you've been waiting for. Parking is available with a 1 car attached garage and included parking pad. Stay comfortable year-round with central air conditioning, electric heat, and a central heating system. 2615 Winsome Way is the perfect place to call home, offering modern comfort and thoughtful features in a desirable location. Welcome Home!

3
beds

3
baths

1,736 Sq.Ft. LIVING AREA

1,808 Sq.Ft. lot

Marissa Crawford

Marissa Crawford

Features & Amenities

Interior

  • total bedrooms3
  • Total bathrooms3
  • full bathrooms2
  • half bathroom1
  • Laundry room Inside, Laundry Closet
  • Flooring Carpet, Ceramic Tile
  • APPLIANCES Dishwasher, Disposal, Dryer, Microwave, Range, Refrigerator, Washer
  • other interior Features Ceiling Fans(s), Kitchen/Family Room Combo, Open Floorplan, Primary Bedroom Upstairs, Solid Surface Counters

Area & Lot

  • Status Coming Soon
  • Living Area1,736 Sq.Ft.
  • Total Area2,110 Sq.Ft.
  • Lot Area1,808 Sq.Ft.
  • MLS® IDS5154557
  • TypeTownhouse
  • YEAR BUILT2024
  • Elementary SchoolCitrus Ridge
  • Middle SchoolCitrus Ridge
  • High SchoolDavenport High School

Exterior

  • STORIES2
  • Garage Space1.0
  • water SourcePublic
  • utilitiesPublic
  • roofShingle
  • HEAT TYPECentral, Electric
  • AIR CONDITIONINGCentral Air
  • sewerPublic Sewer
  • SubstructureSlab
  • other exterior FeaturesSidewalk, Sliding Doors

Financial

  • Sales Price$324,990
  • Real Estate Tax $4,348/yr
  • HOA $270/mo

Mortgage Calculator

Estimate your monthly mortgage payment, including the principal and interest, property taxes, and HOA. Adjust the values to generate a more accurate rate.
All estimates are provided for informational purposes only. Actual amounts may vary.
$0,000 Your Payment 20 15 65
$0,000 Your Payment

Work With Us

Core4 Group is equipped to provide clients with experienced representation and personalized professional service. Contact us today to start your home searching journey!

Follow Us on Instagram