14425 MAILER BLVD
14425 MAILER BLVD
14425 MAILER BLVD
14425 MAILER BLVD
14425 MAILER BLVD
14425 MAILER BLVD
14425 MAILER BLVD
14425 MAILER BLVD
14425 MAILER BLVD
14425 MAILER BLVD
14425 MAILER BLVD
14425 MAILER BLVD
14425 MAILER BLVD
14425 MAILER BLVD
14425 MAILER BLVD
14425 MAILER BLVD
14425 MAILER BLVD
14425 MAILER BLVD
14425 MAILER BLVD
14425 MAILER BLVD
14425 MAILER BLVD
14425 MAILER BLVD
14425 MAILER BLVD
14425 MAILER BLVD
14425 MAILER BLVD
14425 MAILER BLVD
14425 MAILER BLVD
14425 MAILER BLVD
14425 MAILER BLVD
14425 MAILER BLVD
14425 MAILER BLVD
14425 MAILER BLVD
14425 MAILER BLVD
14425 MAILER BLVD
14425 MAILER BLVD
14425 MAILER BLVD
14425 MAILER BLVD
14425 MAILER BLVD
14425 MAILER BLVD
14425 MAILER BLVD
14425 MAILER BLVD
14425 MAILER BLVD
14425 MAILER BLVD
SEE ALL PHOTOS
14425 MAILER BLVD
14425 MAILER BLVD
14425 MAILER BLVD
14425 MAILER BLVD
14425 MAILER BLVD
14425 MAILER BLVD
14425 MAILER BLVD
14425 MAILER BLVD
14425 MAILER BLVD
14425 MAILER BLVD
14425 MAILER BLVD
14425 MAILER BLVD
14425 MAILER BLVD
14425 MAILER BLVD
14425 MAILER BLVD
14425 MAILER BLVD
14425 MAILER BLVD
14425 MAILER BLVD
14425 MAILER BLVD
14425 MAILER BLVD
14425 MAILER BLVD
14425 MAILER BLVD
14425 MAILER BLVD
14425 MAILER BLVD
14425 MAILER BLVD
14425 MAILER BLVD
14425 MAILER BLVD
14425 MAILER BLVD
14425 MAILER BLVD
14425 MAILER BLVD
14425 MAILER BLVD
14425 MAILER BLVD
14425 MAILER BLVD
14425 MAILER BLVD
14425 MAILER BLVD
14425 MAILER BLVD
14425 MAILER BLVD
14425 MAILER BLVD
14425 MAILER BLVD
14425 MAILER BLVD
14425 MAILER BLVD
14425 MAILER BLVD
14425 MAILER BLVD
Courtesy of COMPASS FLORIDA LLC
Coming Soon

14425 MAILER BLVD

14425 MAILER BLVD, ORLANDO, FL 32828

$649,900
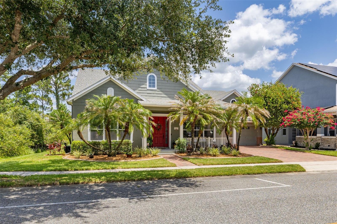
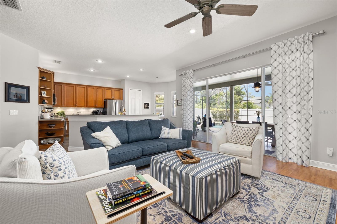
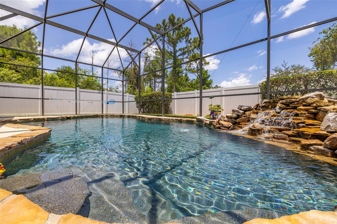
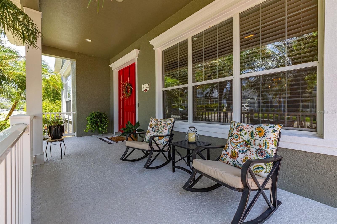
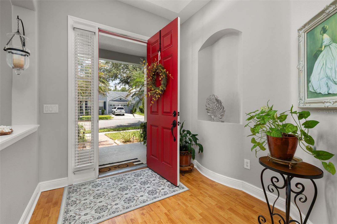
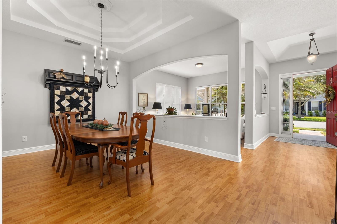
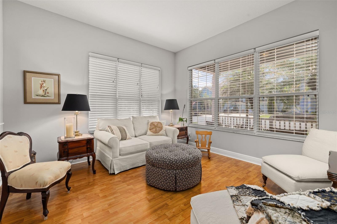
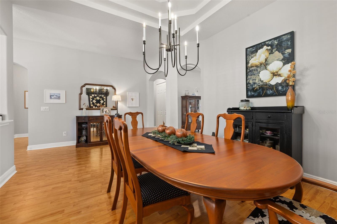
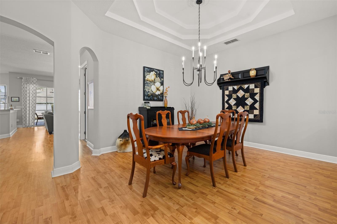
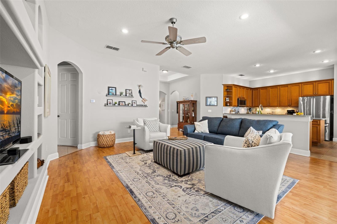
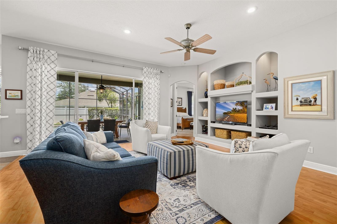
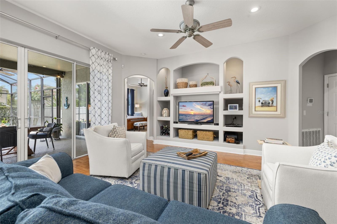
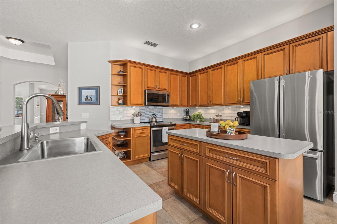
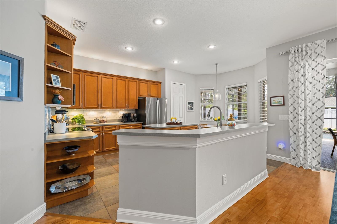
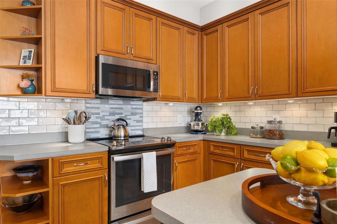
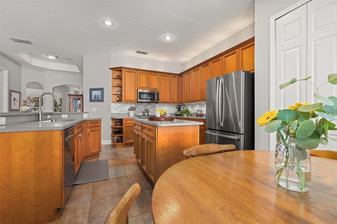
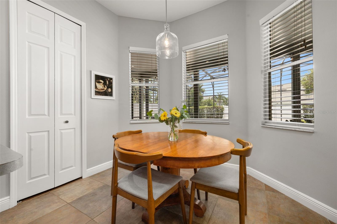
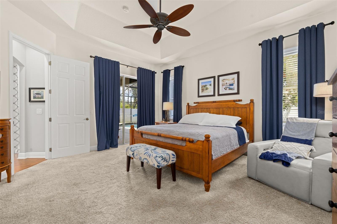
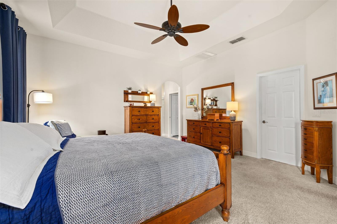
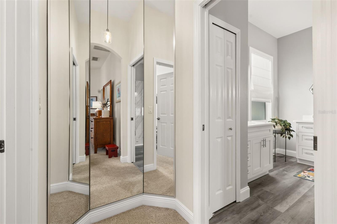
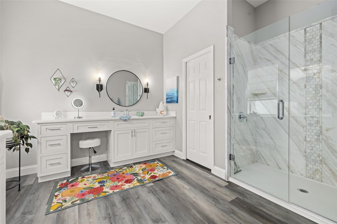
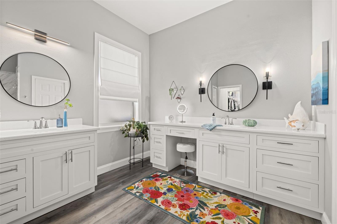
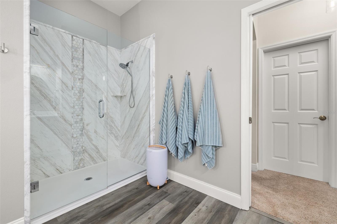
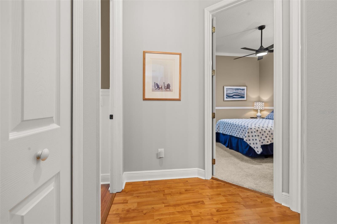
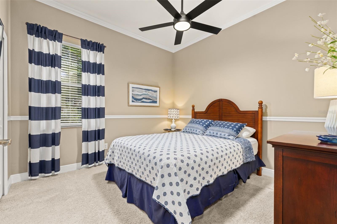
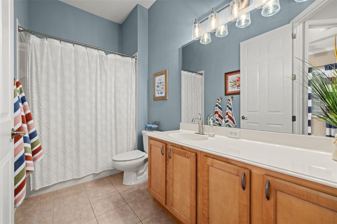
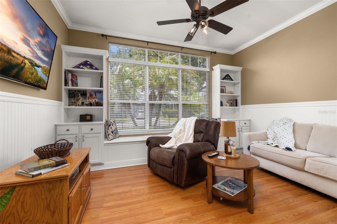
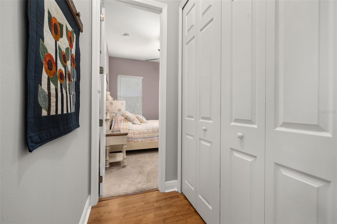
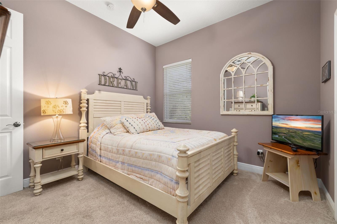
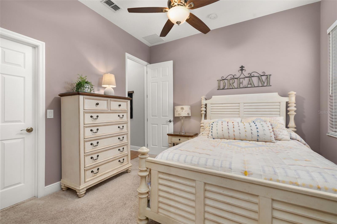
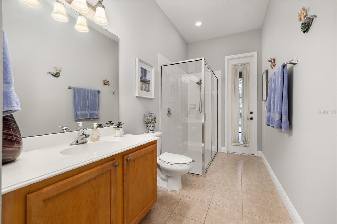
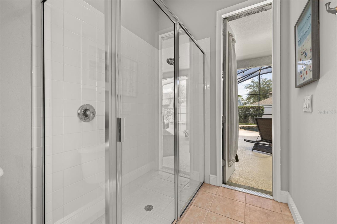
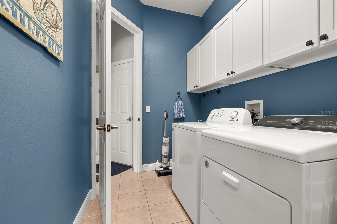
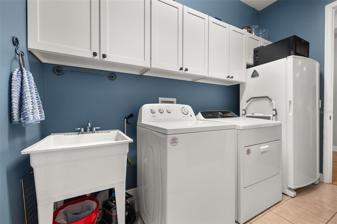
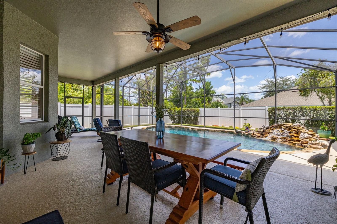
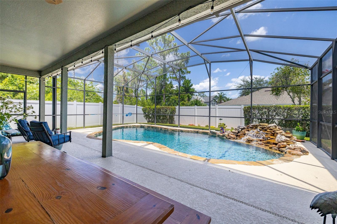
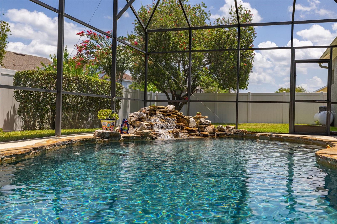
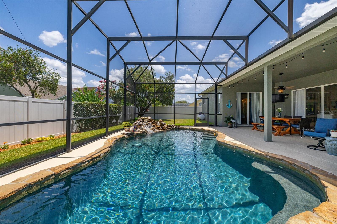
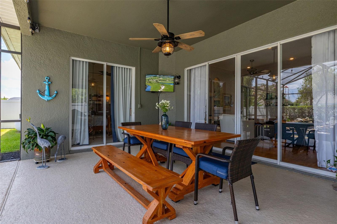
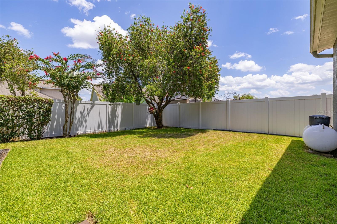
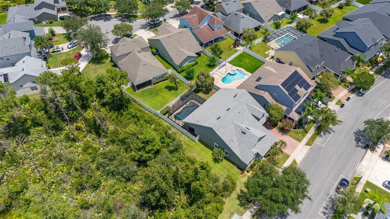
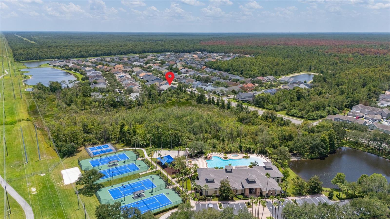
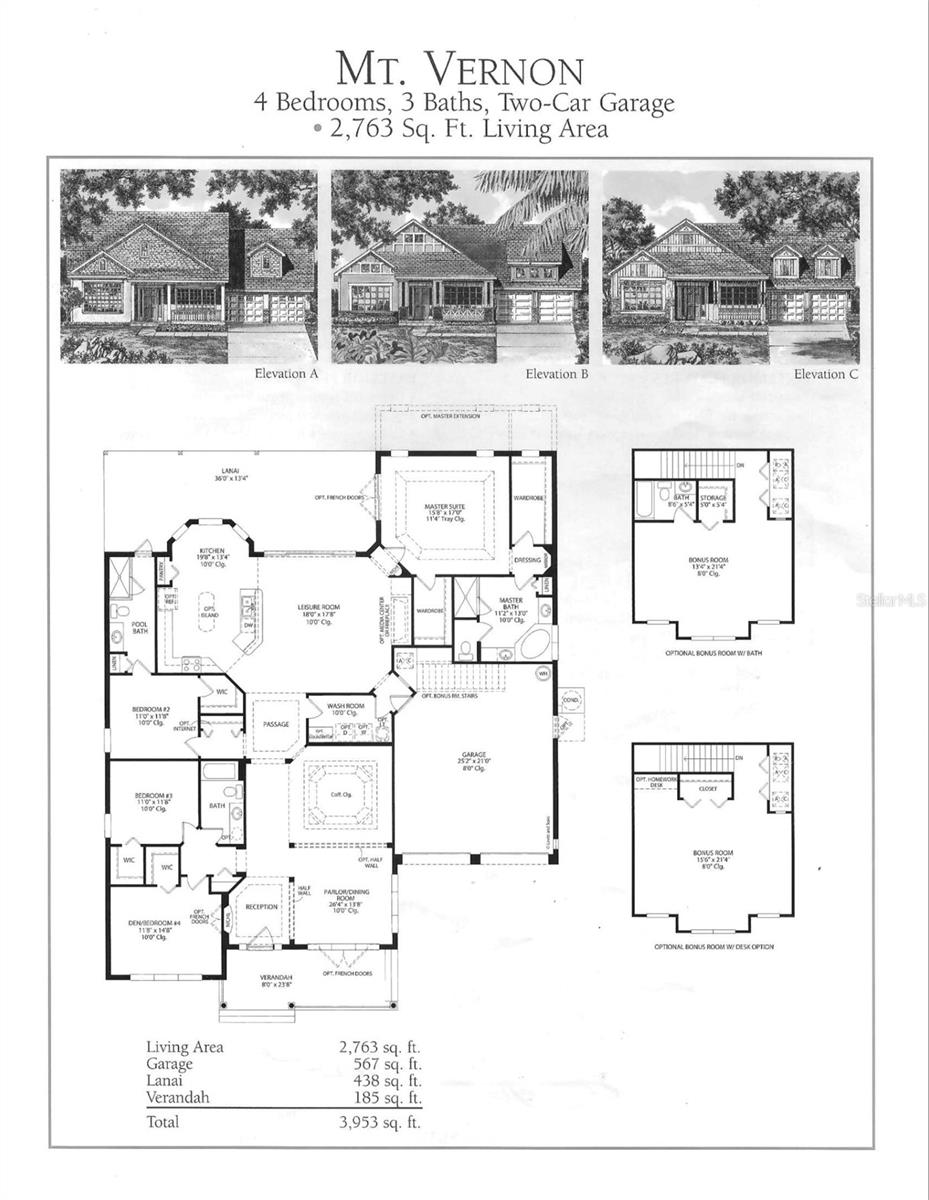
Step into this stunning one-story sanctuary tucked away on a lush conservation lot with a lagoon inspired pool. Conveniently located in the highly sought-after Avalon Park South. Spanning 2,802 square feet of meticulously maintained living space, this four-bedroom, three-bathroom residence offers a split floor plan that is a seamless blend of sophisticated design and effortless Florida living. The heart of the home is an expansive eat-in kitchen, a chef's delight featuring stainless steel GE Profile appliances including a slide-in range (2021), built-in microwave/convection oven (2022), and a WiFi-enabled dishwasher (2024) and French door refrigerator (2024). The interior is defined by laminate flooring, elegant chandeliers, and 8-foot doors that enhance the home's airy, open feel. Architectural details like tray ceilings in the foyer and triple tray ceilings in the formal dining area add a sense of grandeur to every gathering. The primary suite serves as a true spa-like retreat. It features a recently renovated (2024) ensuite bathroom boasting separate vanities with white shaker style cabinets, Stone-like counter tops and upgraded fixtures along with an oversized marble shower. To complete this retreat are tray ceilings and two large walk-in closets. The secondary bedrooms are located on the opposite side of the home. The first two bedrooms are at the front of the house each with crown molding and substantial storage. sharing a full bath. The final bedroom is at the rear of the house and features an ensuite with direct access to the patio, perfect for guests or easy transitions from a day in the sun. Outside, your private paradise awaits. The lagoon-style, screen-enclosed heated chlorine pool with a premium PebbleTec finish is framed by a fully fenced yard and a covered patio, creating an idyllic backdrop for morning coffee or evening entertaining. What truly sets this home apart is the peace of mind provided by an extensive list of recent high-end functional upgrades. With a new roof (2024), a full HVAC replacement (2025), a new water heater (2026), and a new pool enclosure (2024), every major detail has been handled. Modern conveniences like the Lutron wireless smart home system and a new pool heater (2023) ensure this home is as smart as it is beautiful. Completely move-in ready and finished with impeccable taste, this is the Florida retreat you've been waiting for and is just 0.4 miles to the Avalon Park South Village Clubhouse.

7/25/2026 1:00PM - 4:00PM EDT

4
beds

3
baths

2,802 Sq.Ft. LIVING AREA

8,400 Sq.Ft. lot

Marissa Crawford

Marissa Crawford

Features & Amenities

Interior

  • total bedrooms4
  • Total bathrooms3
  • full bathrooms3
  • Laundry room Inside, Laundry Room
  • Flooring Carpet, Ceramic Tile, Laminate, Luxury Vinyl
  • APPLIANCES Dishwasher, Disposal, Electric Water Heater, Microwave, Range
  • other interior Features Ceiling Fans(s), Crown Molding, Eat-in Kitchen, High Ceilings, Kitchen/Family Room Combo, Open Floorplan, Primary Bedroom Main Floor, Split Bedroom, Tray Ceiling(s), Walk-In Closet(s)

Area & Lot

  • Status Coming Soon
  • OPEN HOUSE

    7/25/2026 1:00PM - 4:00PM EDT

  • Living Area2,802 Sq.Ft.
  • Total Area3,982 Sq.Ft.
  • Lot Area8,400 Sq.Ft.
  • MLS® IDS5154239
  • TypeResidential
  • YEAR BUILT2004
  • Elementary SchoolAvalon Elem
  • Middle SchoolAvalon Middle
  • High SchoolTimber Creek High

Exterior

  • STORIES1
  • Garage Space3.0
  • water SourcePublic
  • utilitiesPublic
  • PoolHeated, Screen Enclosure
  • roofShingle
  • lot featuresConservation Area
  • HEAT TYPECentral, Electric
  • AIR CONDITIONINGCentral Air
  • sewerPublic Sewer
  • SubstructureSlab
  • other exterior FeaturesPrivate Yard, Rain Gutters, Sliding Doors

Financial

  • Sales Price$649,900
  • Real Estate Tax $4,399/yr
  • HOA $187/mo
  • Zoning P-D

Mortgage Calculator

Estimate your monthly mortgage payment, including the principal and interest, property taxes, and HOA. Adjust the values to generate a more accurate rate.
All estimates are provided for informational purposes only. Actual amounts may vary.
$0,000 Your Payment 20 15 65
$0,000 Your Payment

Work With Us

Core4 Group is equipped to provide clients with experienced representation and personalized professional service. Contact us today to start your home searching journey!

Follow Us on Instagram