Sold
1419 Stickley Ave
1419 Stickley Avenue, Celebration, FL 34747
$955,000
1419 Stickley Avenue, Celebration, FL 34747
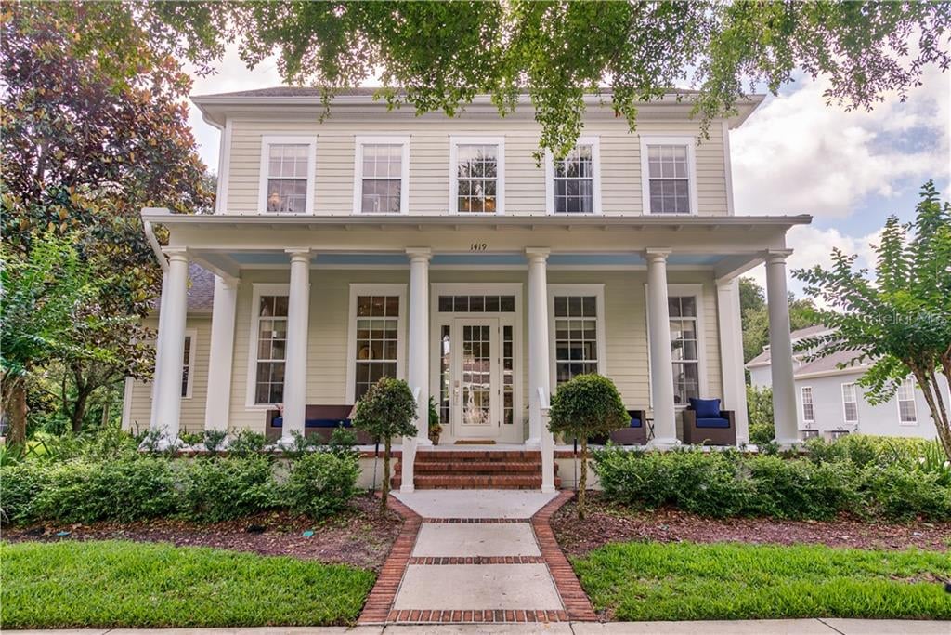
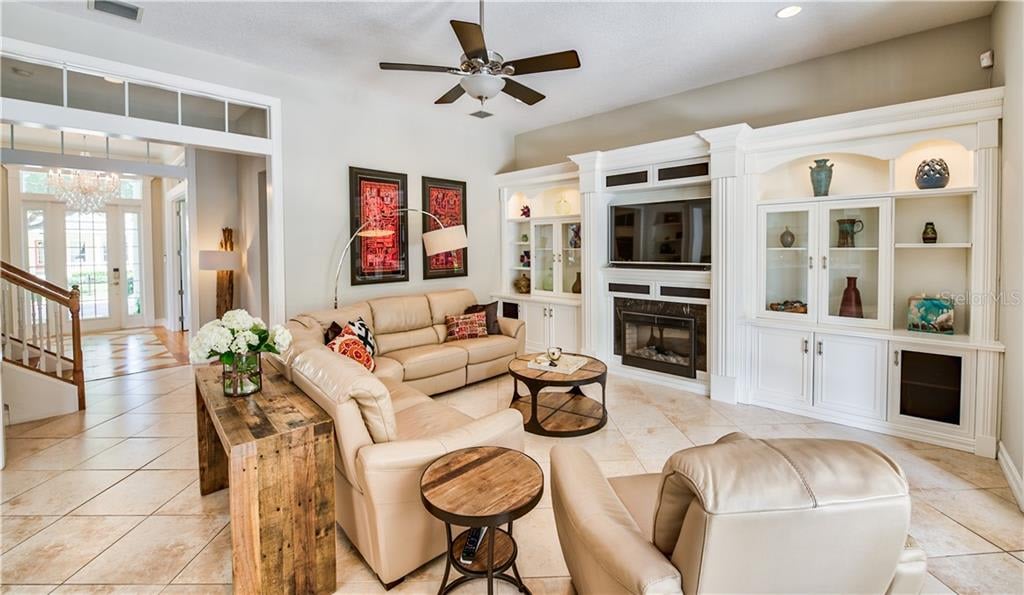
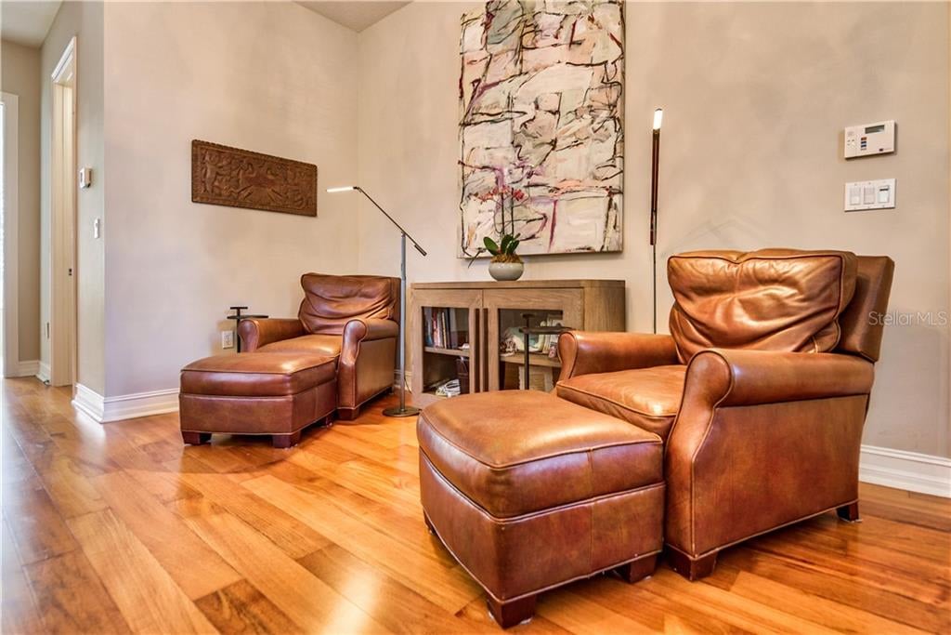
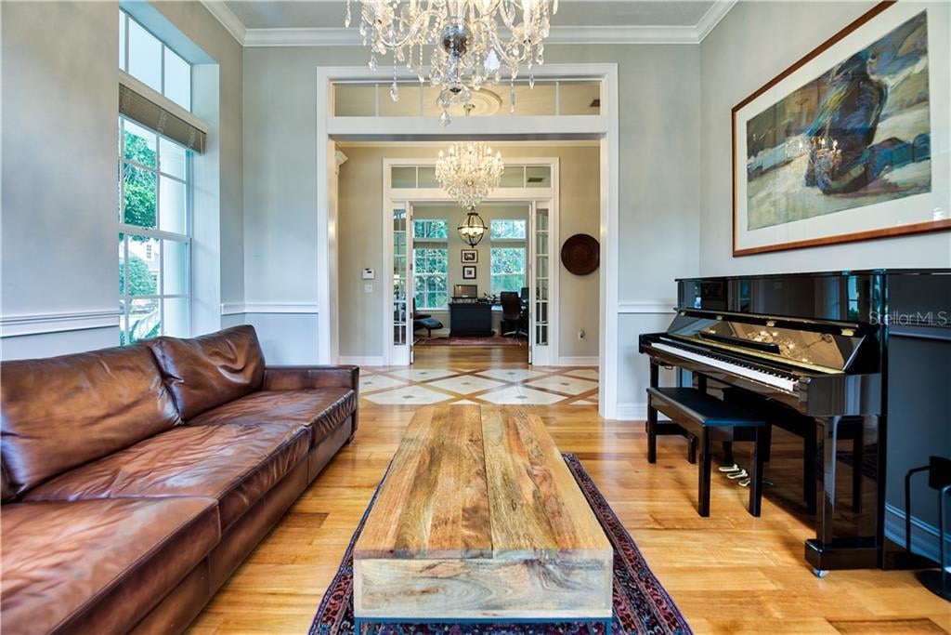
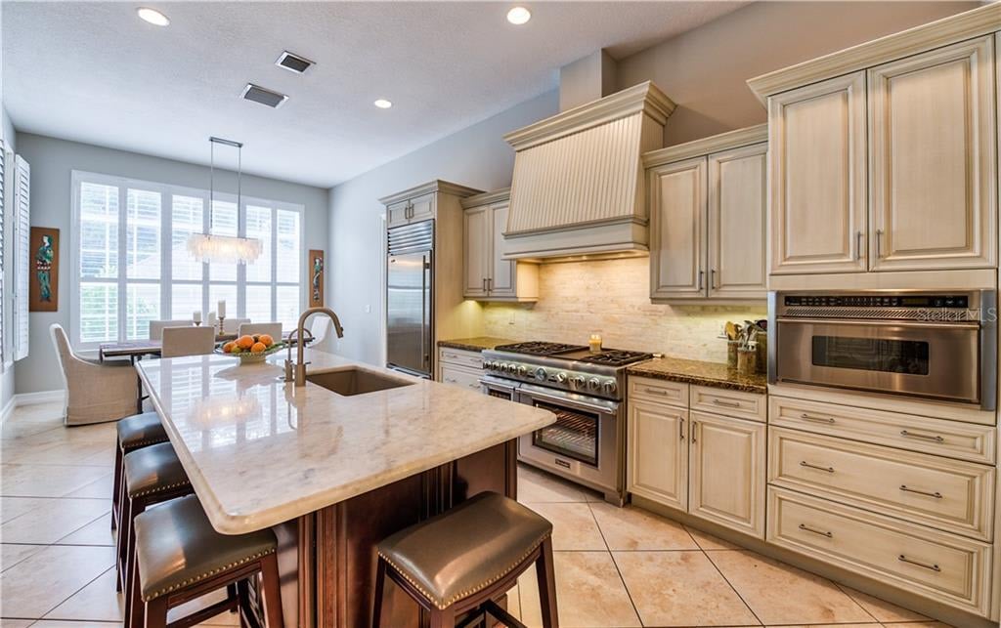
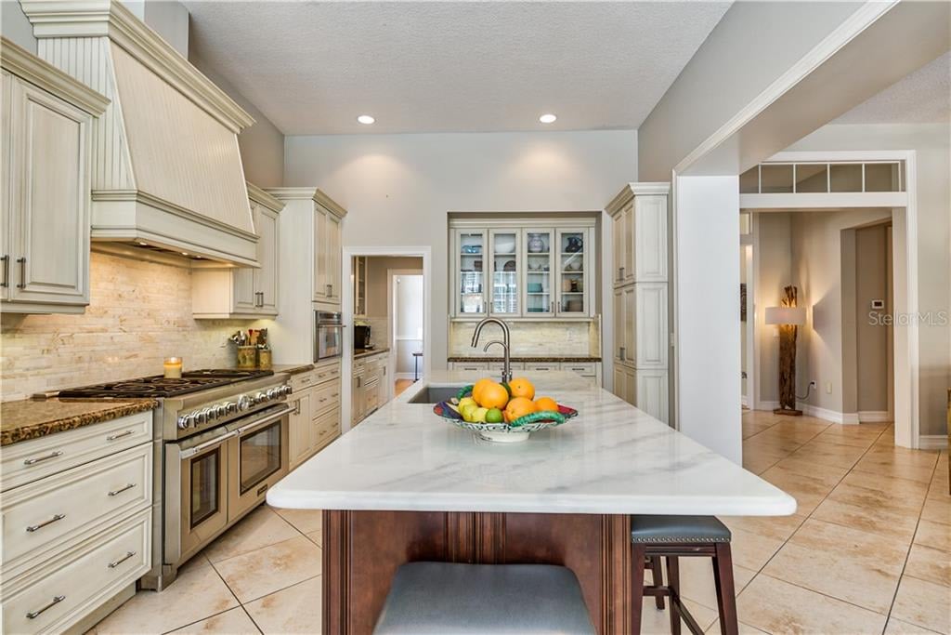
PRESTINE & UPGRADED ISSA "CHURCHILL" POOL HOME ON LARGE CONSERVATION LOT in Celebration's Artisan Park. Open floorplan features Wood, Tile and Marble Flooring, a First Floor Owners Suite, Professional Chef's Kitchen, Office, Formal Dinning, Three second-floor Bedrooms with Two Full Baths & Large Activity Area. In addition, 2400ft of Outdoor Living Space complete with Heated Saltwater Courtyard Pool & Spa, Summer Kitchen, lighted Transom, and Gas Fire Pit. Step inside from the large covered front porch into the Foyer with Teak & Marble Inlay flanked by the Formal Dining Room and Formal Living/Office with Expansive Inset Windows. The Foyer leads to the open Family Room with 24" Diagonal Tile, Custom Built-In & Decorative Electric Fireplace w/French Doors that invites natural light with direct access to Covered Outdoor Patio & Open Pool Deck. Spacious Master Suite is highlighted by Teak Wood Floors, Tray Ceiling, Reading Space and Yours & Mine separate Walk-In closets w/California Style Organization. Master Bathroom is spectacular w/Views of the Conservation highlighted by Marble Floors, Dual Marble Vanity Sinks, Oversized Garden Tub, Water Closet w/Bidet and Separate Shower w/New Kohler Accessories. Chefs Kitchen is equipped with 42" Custom Cabinets, Quartzite Center Island, Stainless Steel Thermador Gas 6-Burner Range w/Hood & Oven, Sub-Zero Frig, Convection Microwave, Dishwasher, Ice Maker & Stainless Steel Sink. Sub-Zero Beverage Frig & Freezer rests inside the Butlers Pass to the Formal Dinning Room.
4
beds
3.5
baths
3,351 Sq.Ft. LIVING AREA
0.29 Acres lot