Property photo 1
Property photo 2
Property photo 3
Property photo 4
Property photo 5
3 Beds
3 Baths
2,626 sqft

$1,100,000

531 WORTHINGTON DR, WINTER PARK FL, 32789

Price per sqft$418.89
Built in1955
Property size2,626 sqft
Property typeResidential
Courtesy of FANNIE HILLMAN & ASSOCIATES, Catherine D'Amico  Listing Contact: 407-644-1234

Overview

Active

Listed Nov 10, 2026

Updated 8h ago

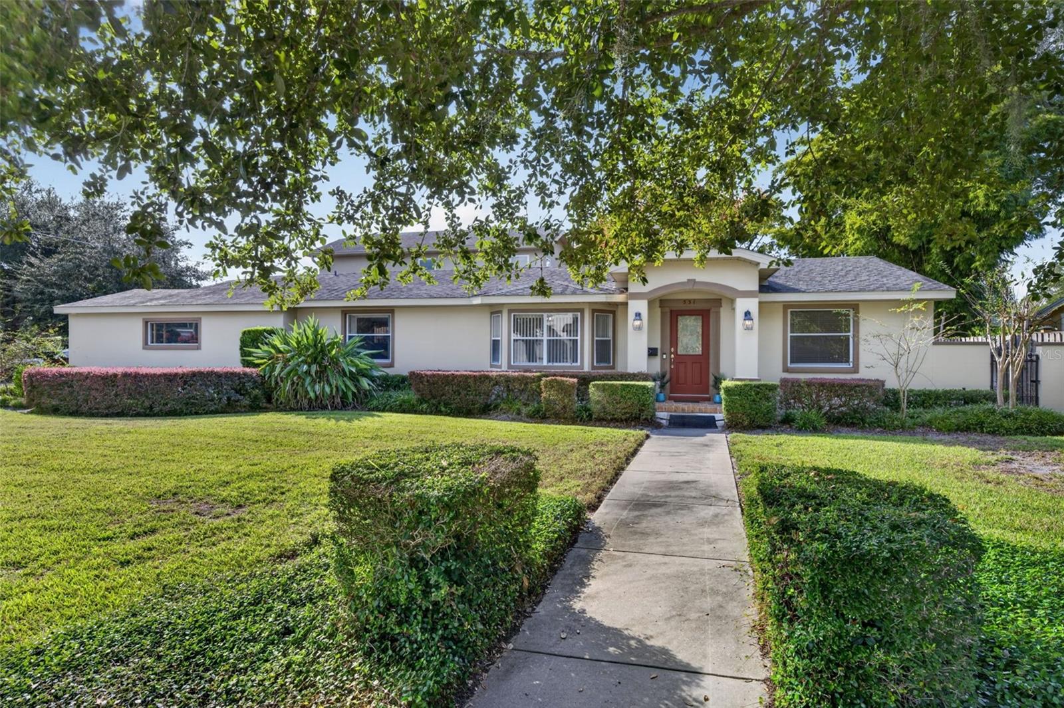
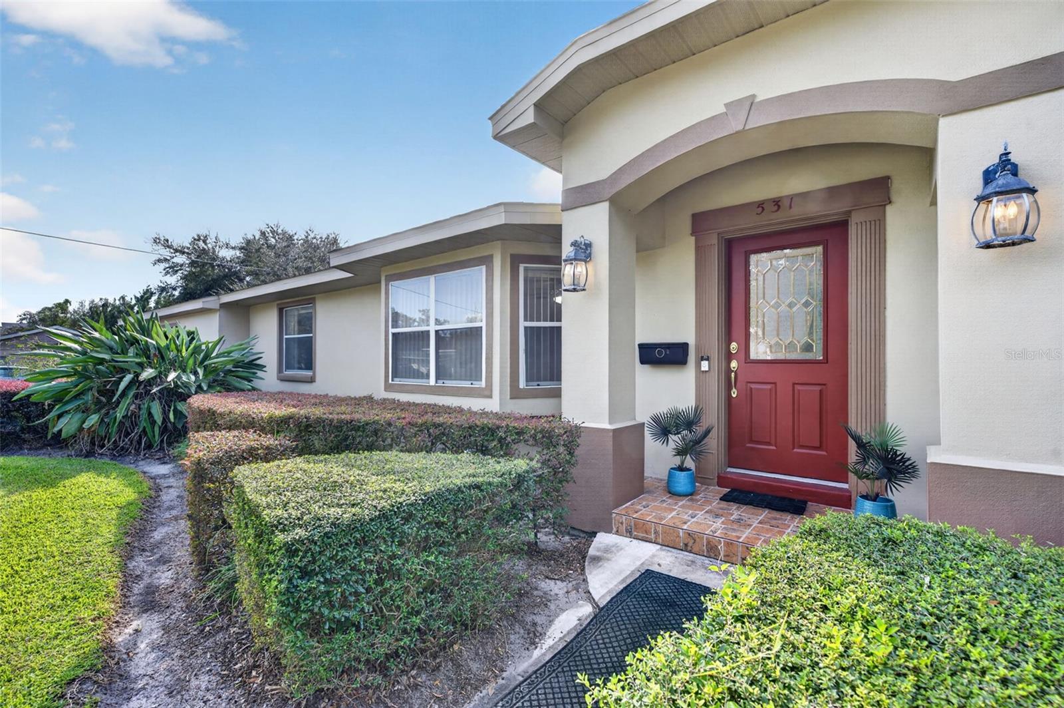
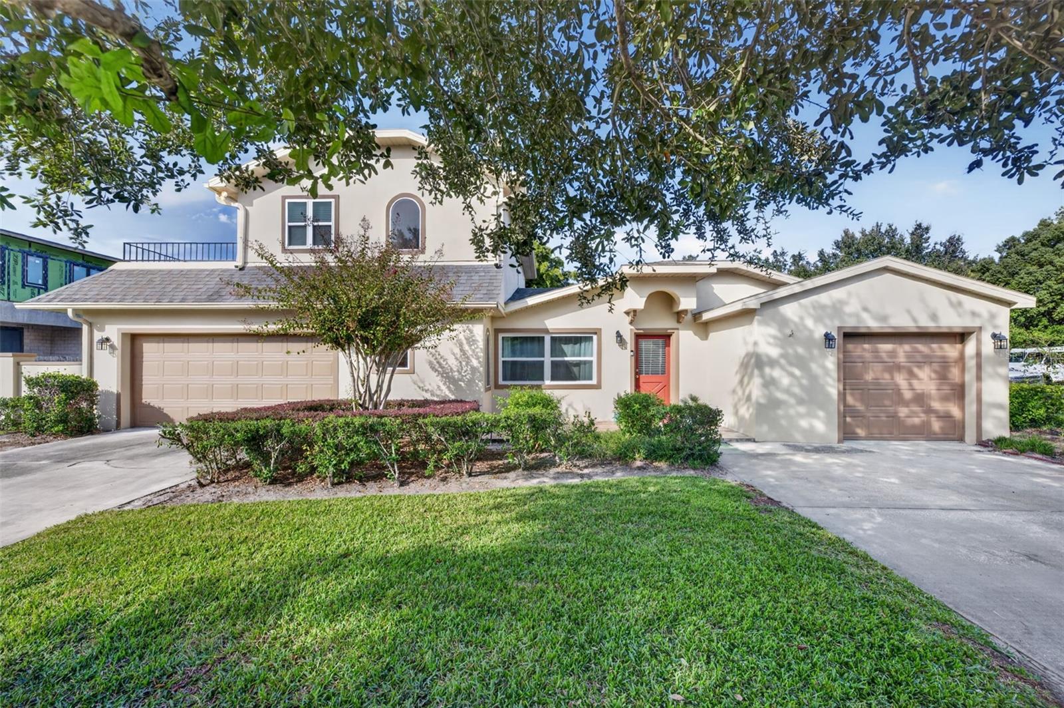
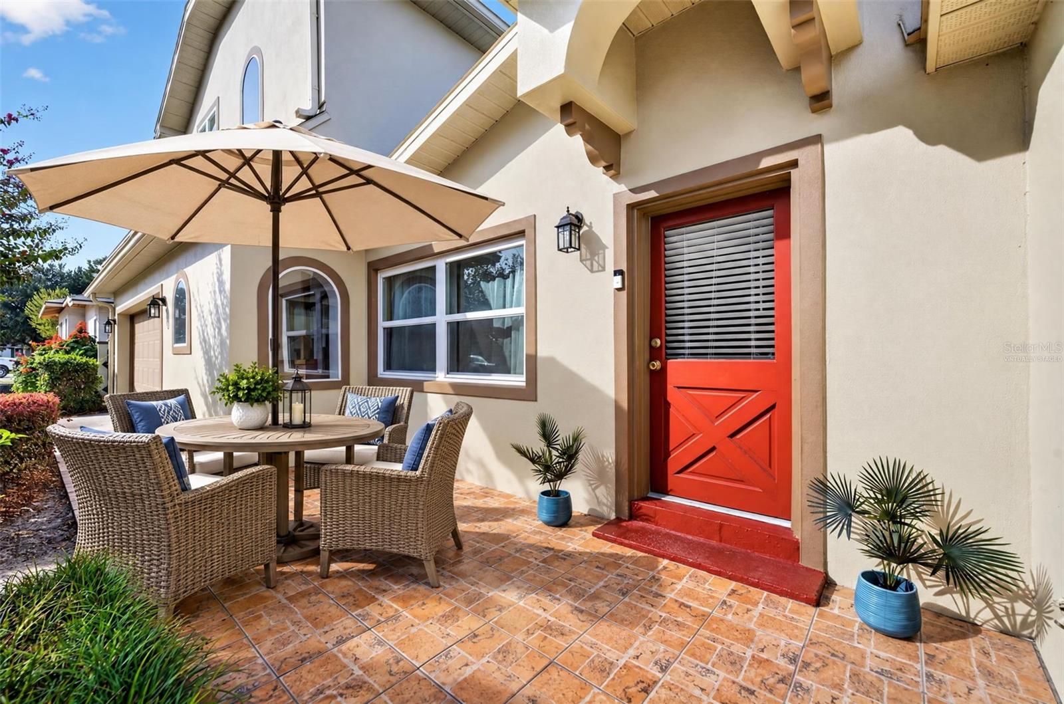
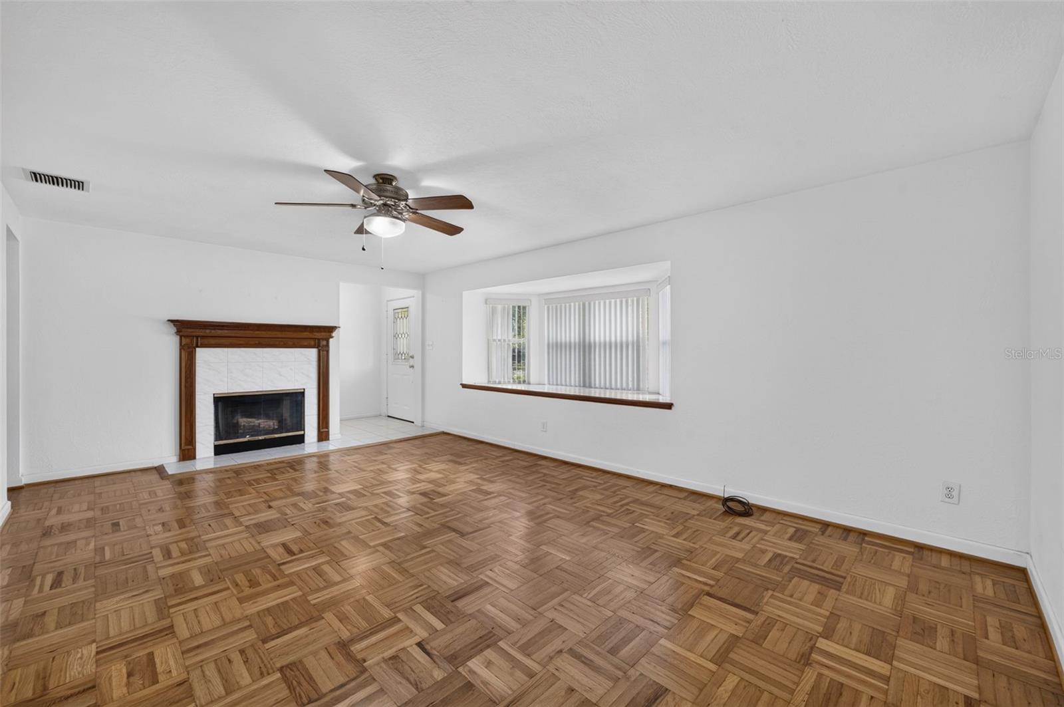
Virtually Staged. OUTSTANDING OPPORTUNITY!! Delightful 2,626 sq ft home, perfectly positioned on a charming corner lot in the vibrant 32789 neighborhood! With its array of newly constructed homes nearby, this well-cared-for property stands as a fantastic blank canvas, just waiting for your creative touch. The updated kitchen boasts modern cabinets, chic countertops, and stainless steel appliances, complete with a cozy breakfast nook to enjoy your morning coffee. Entertain in style in the formal dining room or gather around the fireplace in the living room. The original primary suite, alongside a guest bedroom and bathroom, features exquisite parquet floors and beautiful crown molding that add a touch of elegance. Imagine hosting friends in the spacious family room, adorned with beamed ceilings, or retreating to the incredible second-story master suite, where an impressive 18x12 bathroom, huge walk-in closet, and private 31x9 balcony await, all overlooking a charming, landscaped backyard. Step outside to enjoy the roomy L-shaped covered porch and take advantage of the two separate garages (24x23 & 22x14) plus a gated side yard perfect for storage (NO HOA!)—completing this exceptional offering! This home is zoned for the highly regarded Brookshire Elementary, Glenridge Middle, and Winter Park High, plus the delightful shops and dining along Winter Park’s Park Avenue are just a short drive away. Don’t miss your opportunity to make this enchanting home yours! WELCOME HOME!

$7,318/mo

Est. mortgage payment based on a $1,100,000 home price.

All estimates are provided by Luxury Presence for informational purposes only. Actual amounts may vary.

Additional information

MLS® ID
O6455524

Interior Features

Bedrooms
3
Bathrooms
3
Fireplace
Yes
Cooling
Yes
Heating
Yes
Basement
No

Exterior Features

Lot Size
0.26 Acres

Other Property Details

Taxes
$4,525
Tax Frequency
Annually
Association Fee Frequency
Monthly
Garage
Yes
Municipality
22
55+/Senior Community
No

Listings courtesy of Stellar MLS as distributed by MLS GRID

All information deemed reliable but not guaranteed and should be independently verified. All properties are subject to prior sale, change or withdrawal. Neither listing broker(s) nor Core4 Group shall be responsible for any typographical errors, misinformation, misprints and shall be held totally harmless. Properties displayed may be listed or sold by various participants in the MLS. 

Based on information submitted to the MLS GRID as of 11:19 AM UTC on 11/12/2026. All data is obtained from various sources and may not have been verified by broker or MLS GRID. Supplied Open House Information is subject to change without notice. All information should be independently reviewed and verified for accuracy. Properties may or may not be listed by the office/agent presenting the information.

©2026 Stellar MLS . All rights reserved.

DMCA Notice

Powered by Luxury Presence