Property photo 1
Property photo 2
Property photo 3
Property photo 4
Property photo 5
1 Bed
1 Bath
823 sqft

$195,000

1323 SEVEN EAGLES CT #102, REUNION FL, 34747

Price per sqft$236.94
Built in2003
Property size823 sqft
Property typeCondominium
Courtesy of REAL BROKER, LLC, Abby Anderson Hayes, LLC  Listing Contact: 855-450-0442

Overview

Active

Listed Sep 11, 2026

Updated 4 days ago

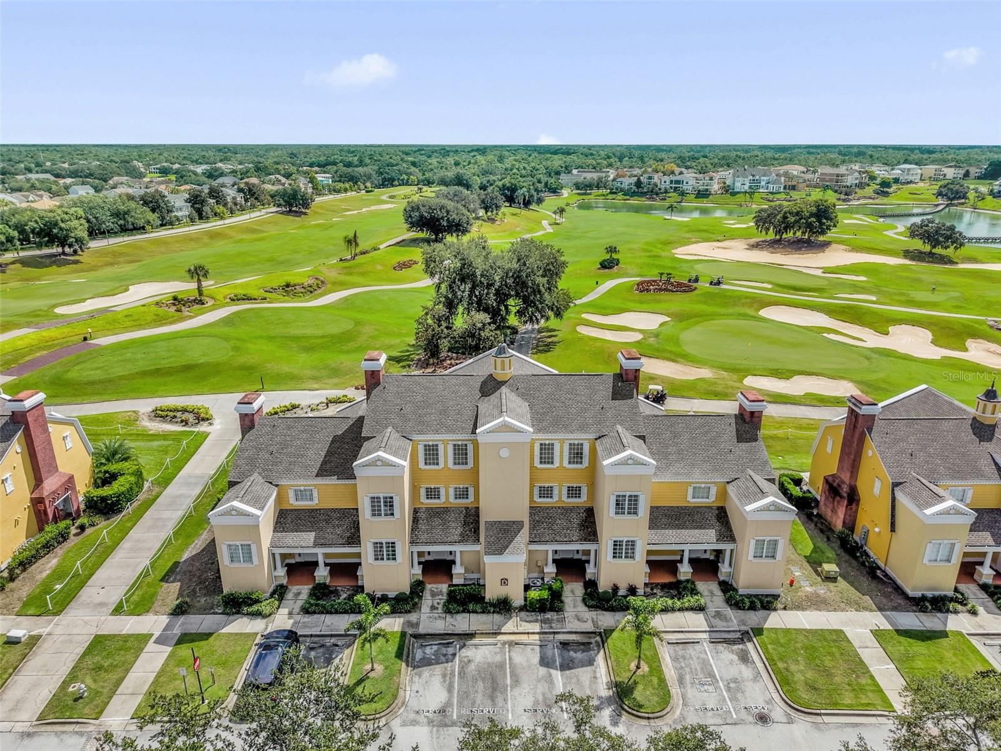
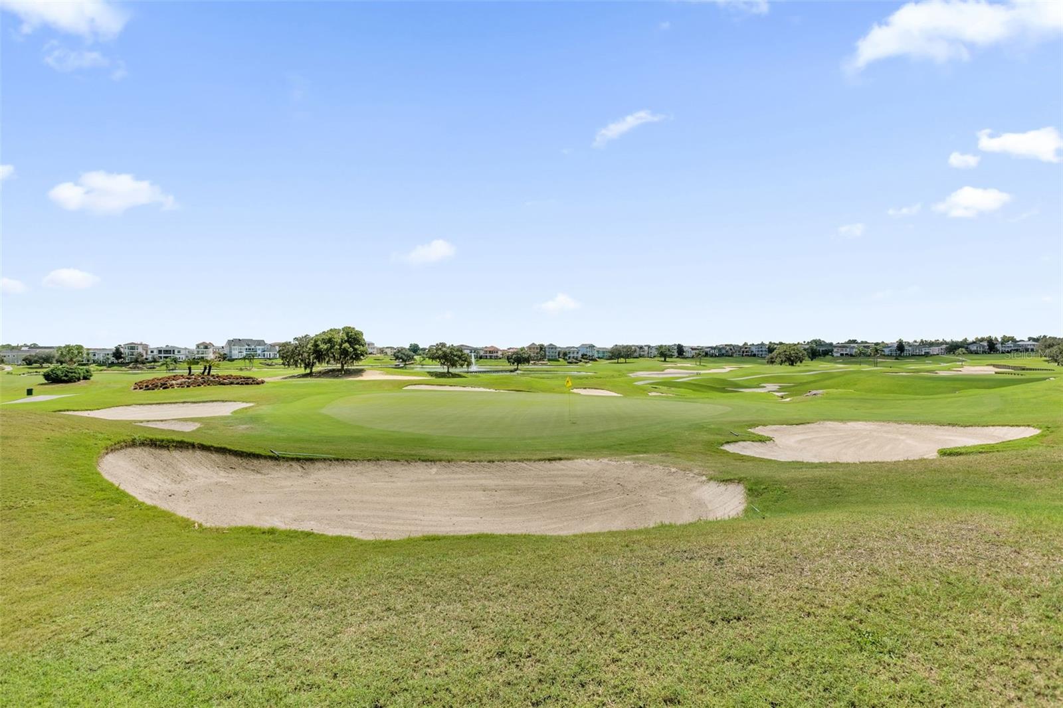
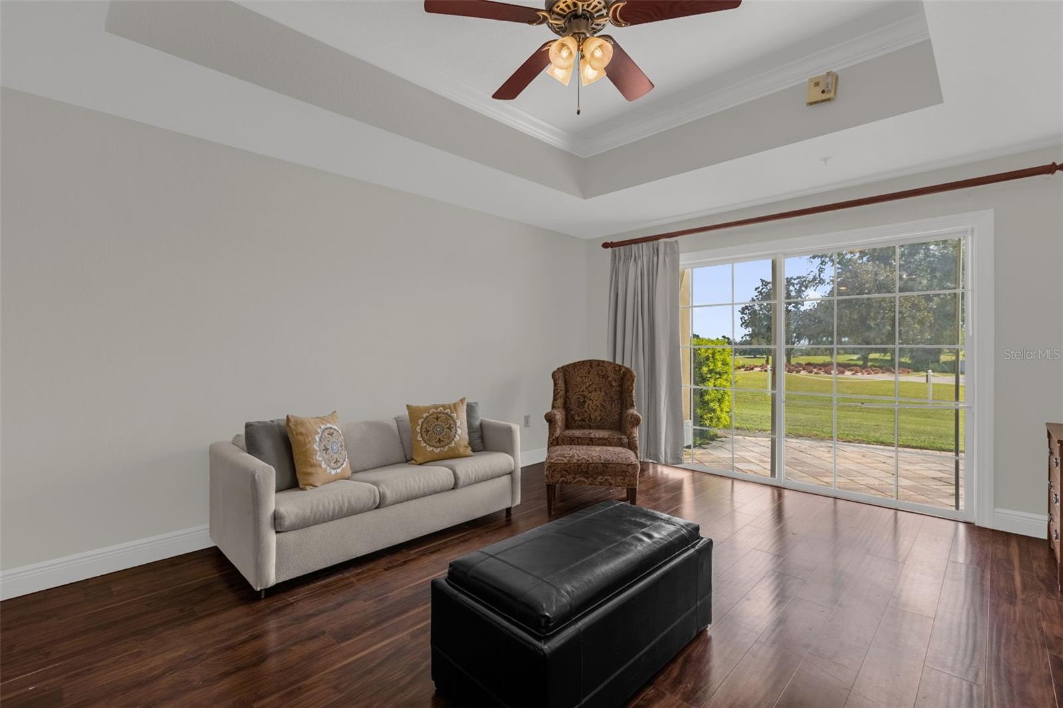
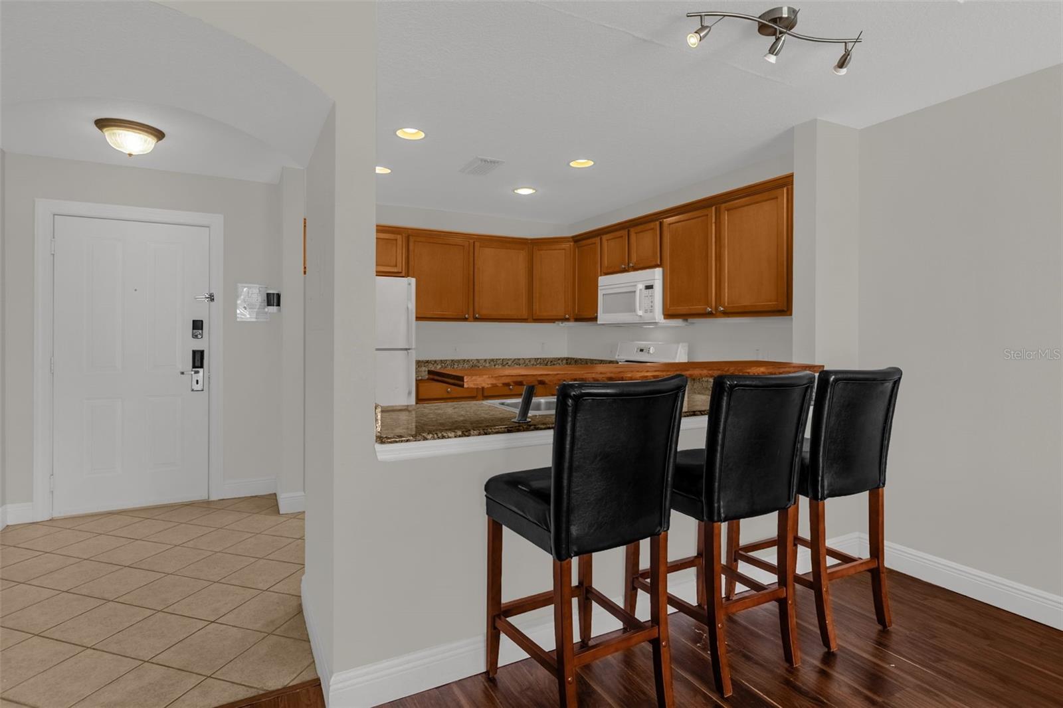
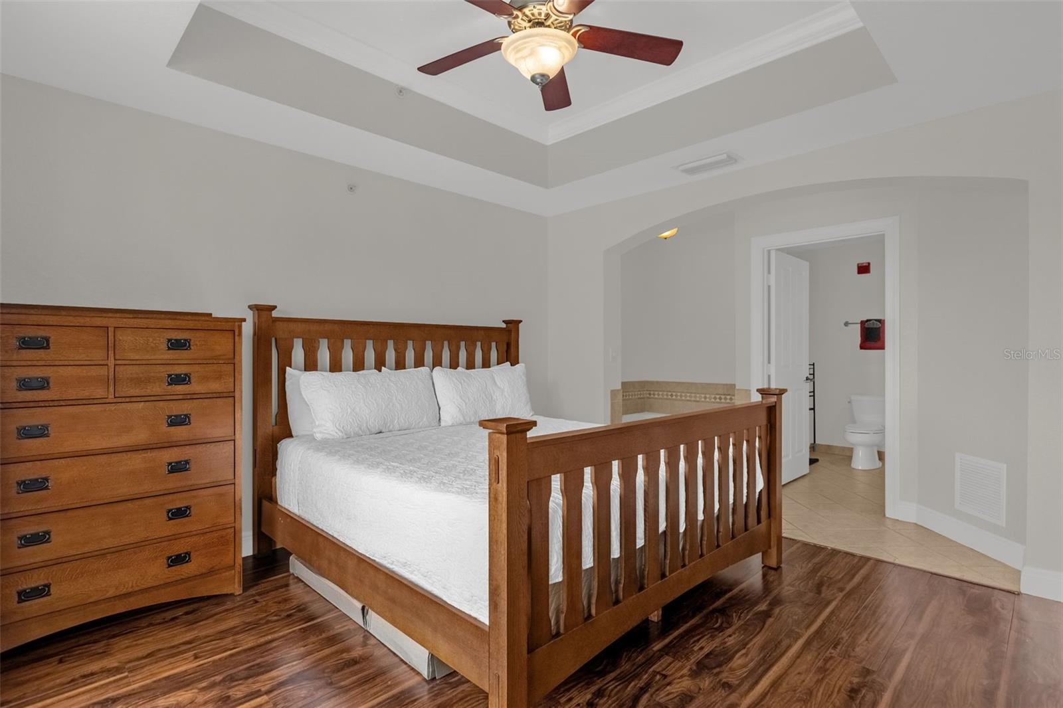
Enjoy SPECTACULAR Panoramic Golf Views from the OVERSIZED lanai of this GROUND FLOOR Condo. As you enter the unit you notice that the living area and bedroom have updated flooring. The spacious living area provides ample room to relax & unwind while entertaining friends & family. The Kitchen is equipped with hardwood cabinets, granite countertops and also includes a gas range. The primary bedroom includes a large soaking tub and also provides access to the lanai. The Primary bathroom also has hardwood cabinets, granite countertops and a walk-in shower. The HVAC has been recently replaced for peace of mind to the next owner. There is a laundry facility is conveniently located on the first floor of the building. The exterior of all buildings were recently painted and roofs replaced. This unit is a short walk to The Cove at Seven Eagles Amenity Complex that includes a large community pool, (2) jacuzzi's, pool bar, and fitness center. This unit is also a short walk to the Reunion Grande and its Restaurants, Clubhouse, Miniature Golf, Tennis and Pickleball Facility. This condo can be a primary residence, second home or vacation rental property. Fantastic location in the heart of Reunion. Reunion Resort is a 2,300 acre Resort and Golf Community with three championship signature golf courses, a multimillion dollar waterpark located just 6 miles from DISNEY and the parks, 20 minutes to the Orlando International Airport and easily accessible to the major highways. REUNION MEMBERSHIP AVAILABLE call for more details.

$1,297/mo

Est. mortgage payment based on a $195,000 home price.

All estimates are provided by Luxury Presence for informational purposes only. Actual amounts may vary.

Additional information

MLS® ID
O6438376

Interior Features

Bedrooms
1
Bathrooms
1
Cooling
Yes
Heating
Yes
Basement
No

Other Property Details

Taxes
$2,520
Tax Frequency
Annually
Association Fee Frequency
Monthly
View
Yes
Pets Allowed
Yes
Furnished
Yes
55+/Senior Community
No

Listings courtesy of Stellar MLS as distributed by MLS GRID

All information deemed reliable but not guaranteed and should be independently verified. All properties are subject to prior sale, change or withdrawal. Neither listing broker(s) nor Core4 Group shall be responsible for any typographical errors, misinformation, misprints and shall be held totally harmless. Properties displayed may be listed or sold by various participants in the MLS. 

Based on information submitted to the MLS GRID as of 2:31 AM UTC on 9/17/2026. All data is obtained from various sources and may not have been verified by broker or MLS GRID. Supplied Open House Information is subject to change without notice. All information should be independently reviewed and verified for accuracy. Properties may or may not be listed by the office/agent presenting the information.

©2026 Stellar MLS . All rights reserved.

DMCA Notice

Powered by Luxury Presence