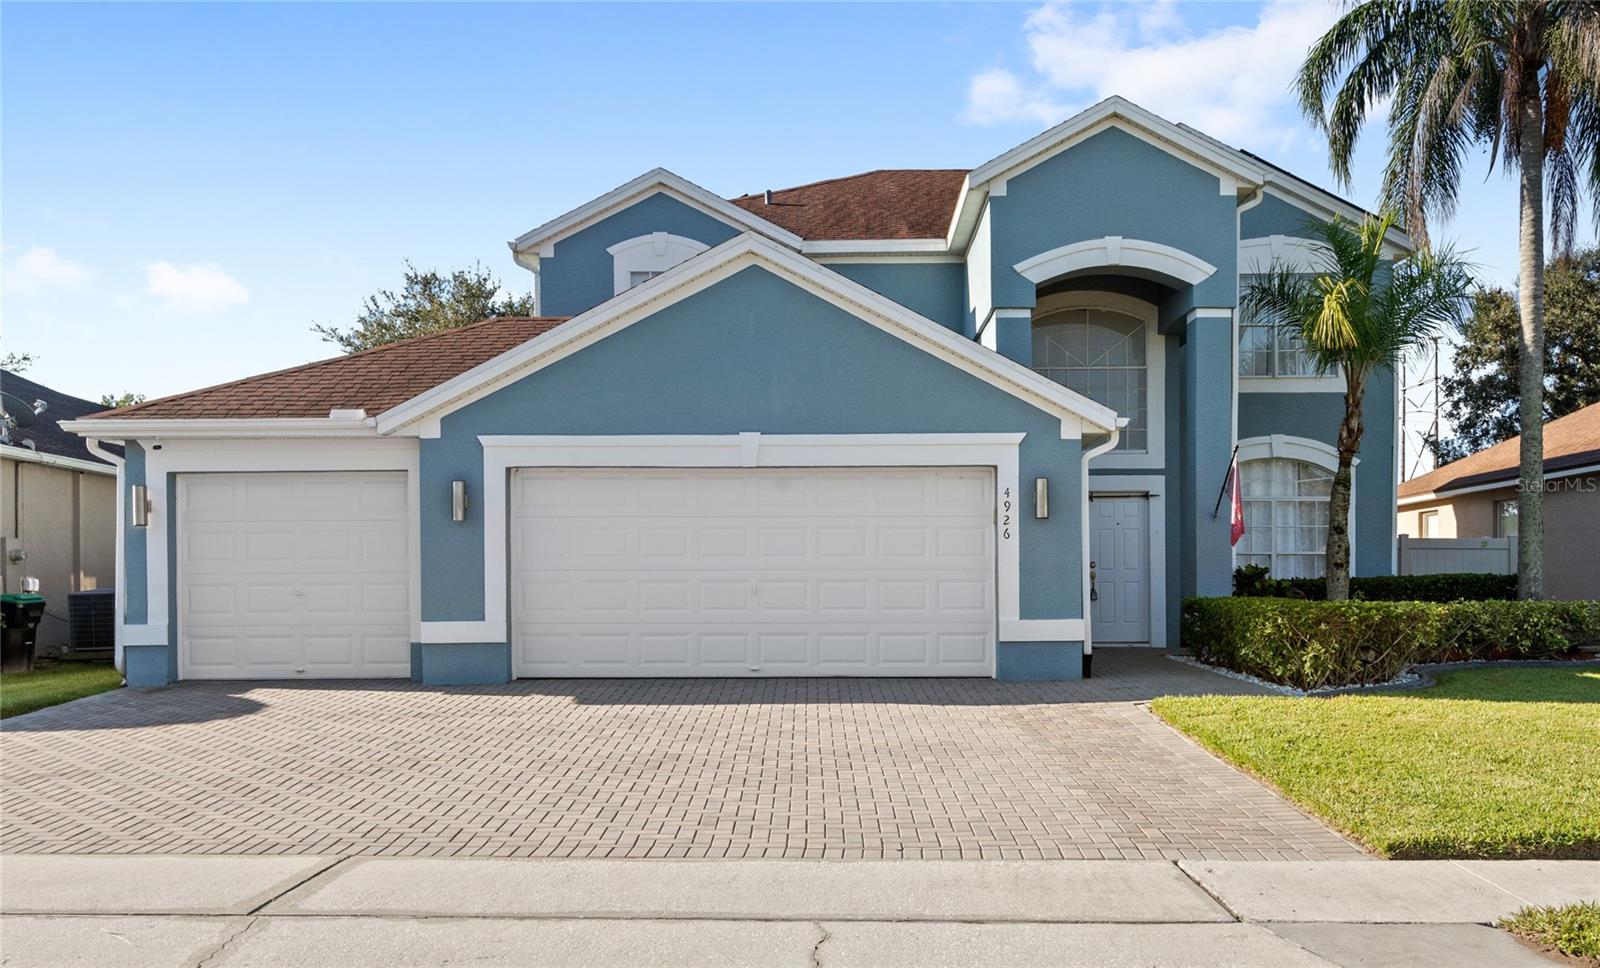
Property photo 1
4 Beds
3 Baths
2,481 sqft

$660,000

4926 BRIGHTMOUR CIR, ORLANDO FL, 32837

Price per sqft$266.02
Built in1998
Property size2,481 sqft
Property typeResidential
Courtesy of KELLER WILLIAMS ELITE PARTNERS III REALTY, Ken Pozek  Listing Contact: 321-527-5111

Overview

Sold

Listed Sep 24, 2025

Updated Jun 1

Welcome to 4926 Brightmour Circle, a beautifully remodeled 4-bedroom, 3-bathroom home with upgrades inside and out. The impressive curb appeal and front entrance welcomes you through a double door entry to soaring ceilings and natural light flooding through the windows on the main level of the home. Upon entry you will also find upgraded vinyl flooring, modern fixtures, and an open, inviting layout. The kitchen is a standout feature of the home. It includes upgraded white cabinetry, a new backsplash, upgraded countertops with a waterfall edge, and stainless steel appliances. Downstairs also features an open concept living room, a formal dining room, a dedicated laundry room and a powder bathroom. Upstairs are the 4 bedroom, with a loft space at the top of the stairs. Each bedroom offers generous space and oversized closets. The primary bedroom features large windows over looking the backyard, and an en-suite with a large tub and a large shower. Another great feature of this home is that the former 1-car garage has been converted into a versatile bedroom or private office with its own entrance. The home also features a quarter-acre homesite with a large private pool and screened-in lanai. The yard is fully fenced, and includes a fire pit entertaining space. Living in Hunters Creek means access to one of Central Florida’s top master-planned communities, offering tennis, basketball, and pickleball courts, as well as parks, playgrounds, trails, dog parks, community buildings, top-rated schools and year-round events. Hunters Creek offers the best of what Central Florida has to offer. Call today to schedule a private tour.

Additional information

MLS® ID
O6346580

Interior Features

Bedrooms
4
Bathrooms
3
Cooling
Yes
Heating
Yes
Basement
No

Exterior Features

Lot Size
0.24 Acres

Other Property Details

Taxes
$8,604
Tax Frequency
Annually
Association Fee Frequency
Monthly
Garage
Yes
Municipality
24
Pets Allowed
Yes
Pool
Yes
55+/Senior Community
No

Listings courtesy of Stellar MLS as distributed by MLS GRID

All information deemed reliable but not guaranteed and should be independently verified. All properties are subject to prior sale, change or withdrawal. Neither listing broker(s) nor Core4 Group shall be responsible for any typographical errors, misinformation, misprints and shall be held totally harmless. Properties displayed may be listed or sold by various participants in the MLS. 

Based on information submitted to the MLS GRID as of 3:13 PM UTC on 11/10/2026. All data is obtained from various sources and may not have been verified by broker or MLS GRID. Supplied Open House Information is subject to change without notice. All information should be independently reviewed and verified for accuracy. Properties may or may not be listed by the office/agent presenting the information.

©2026 Stellar MLS . All rights reserved.

DMCA Notice

Powered by Luxury Presence